
1. Coordinate Measuring Machine: Definition & Function
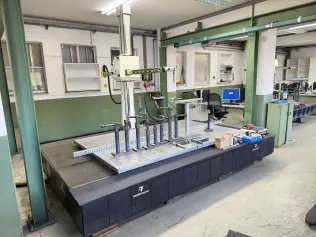
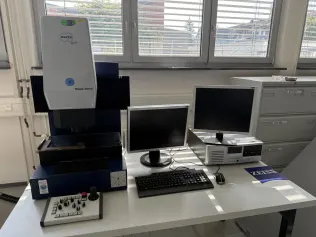
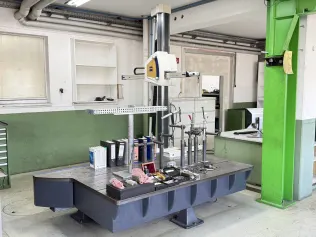
A coordinate measuring machine (CMM) is a precision instrument used for quality control and dimensional inspection. It measures the geometry of physical components by detecting discrete points on their surfaces, delivering accuracy levels surpassed only by laser measuring equipment. CMMs are an essential tool in manufacturing environments where tight dimensional tolerances must be verified and maintained.
2. How Does a Coordinate Measuring Machine Work?
A coordinate measuring machine uses a highly sensitive probe mounted on a multi-axis robot arm to capture precise dimensional data. Even the slightest contact with a component triggers a signal, allowing the machine to calculate the exact distance the probe has travelled and record the workpiece's true geometry.
These machines are widely used in quality control to verify product dimensions and are commonly applied during the manufacture of components such as heaters and engines. Coordinate measuring machines can achieve accuracy levels within one ten-thousandth of a millimetre, making them essential tools wherever tight tolerances must be confirmed.
3. What Is a Coordinate Measuring Machine Used For?
Coordinate measuring machines (CMMs) are essential for inspecting two main categories of components. The first includes parts that require a high degree of dimensional accuracy to function reliably – such as shafts, axles, and bearings. Statically loaded components like couplings and connectors used in pressure pipework, for example in heating systems and the chemical industry, also demand precise dimensional control. Machine tools are routinely checked using CMMs as part of quality assurance processes.
The second category covers components that must be manufactured to tolerances of a ten-thousandth of a millimetre due to the extreme rotational speeds they operate at. Typical examples include parts for aircraft turbines and turbochargers for internal combustion engines. Only through rigorous dimensional monitoring can the service life of these highly stressed components be accurately determined and their reliability guaranteed.
4. How to Work with a Coordinate Measuring Machine
Coordinate measuring machines are not suitable for 100% monitoring in mass production. Each measurement takes several minutes, making them most efficient when used with defined sample-based inspection plans. Integrated into a comprehensive quality assurance system, a coordinate measuring machine can detect when a component is approaching its tolerance limits at an early stage – for example, as a result of gradual cutting tool wear.
Because coordinate measuring machines represent a significant capital investment, careful handling is essential. The probe is among the most sensitive and costly components, and even minor mishandling can cause damage. For this reason, only trained personnel – such as industrial mechanics or CNC machine operators – should be permitted to operate the machine. Access for unauthorised staff must be prevented through appropriate safeguards, such as a key-operated lock.
A rotary table is a practical accessory for coordinate measuring machines, enabling precise inspection of radii, roundness, and the geometry of bores and turned parts.
5. Coordinate Measuring Machines: Top Manufacturers
Leading manufacturers of coordinate measuring machines include ZEISS, MESSWELK, WENZEL, MITUTOYO, and THOME.