
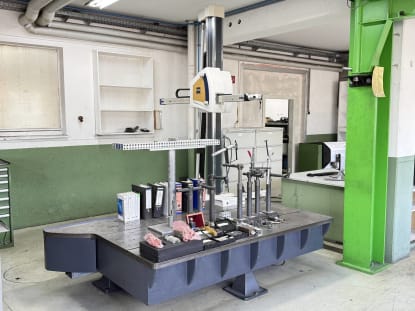
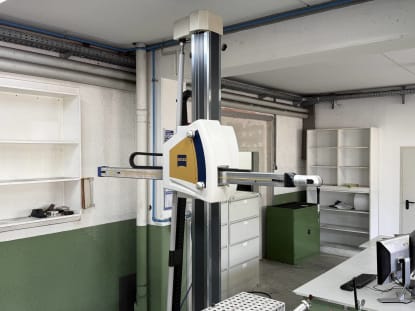
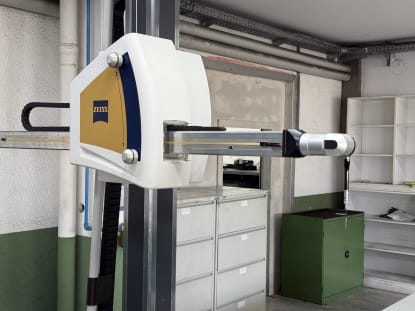
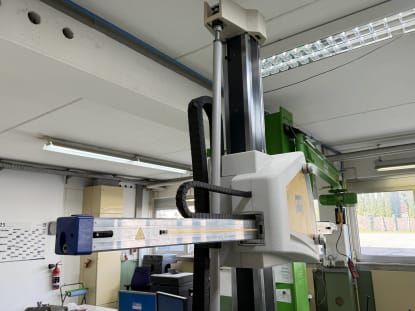
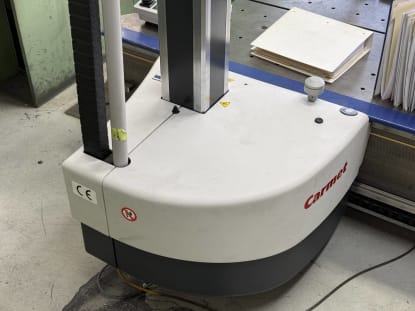
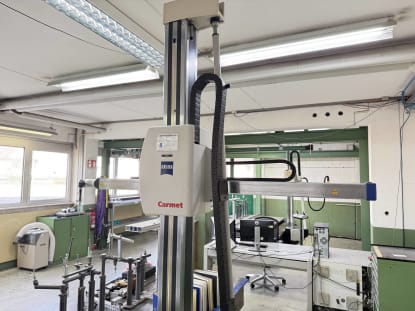
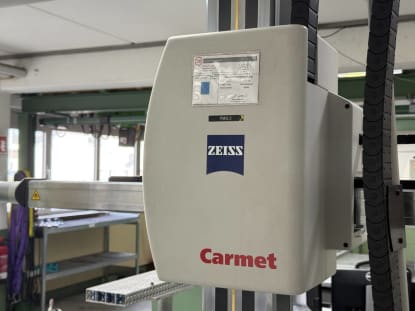
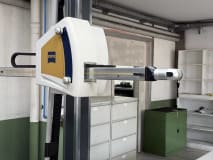
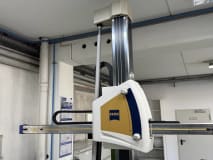
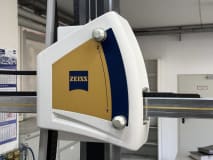
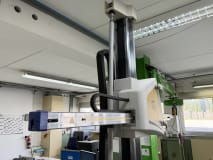
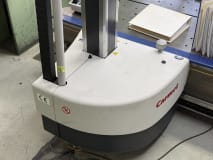
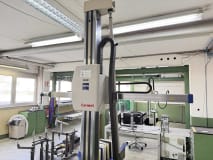
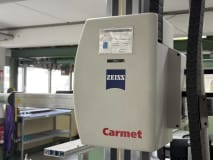
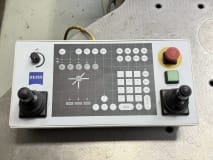
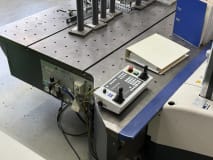
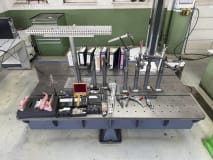
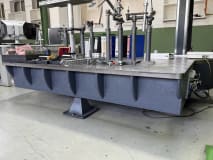
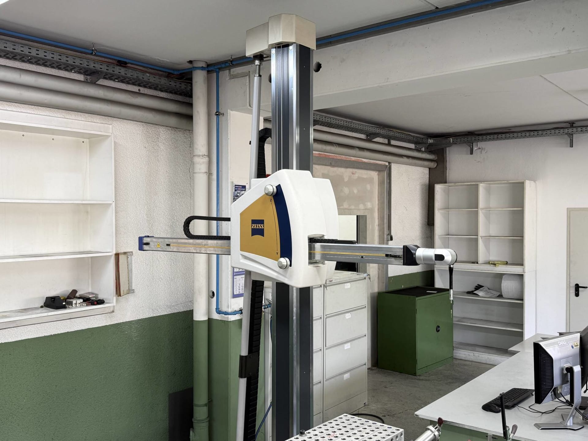
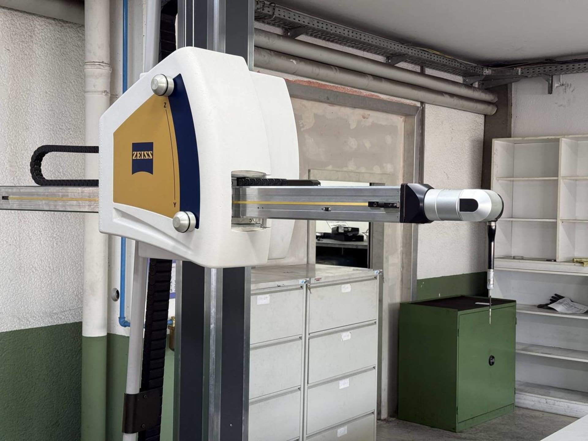
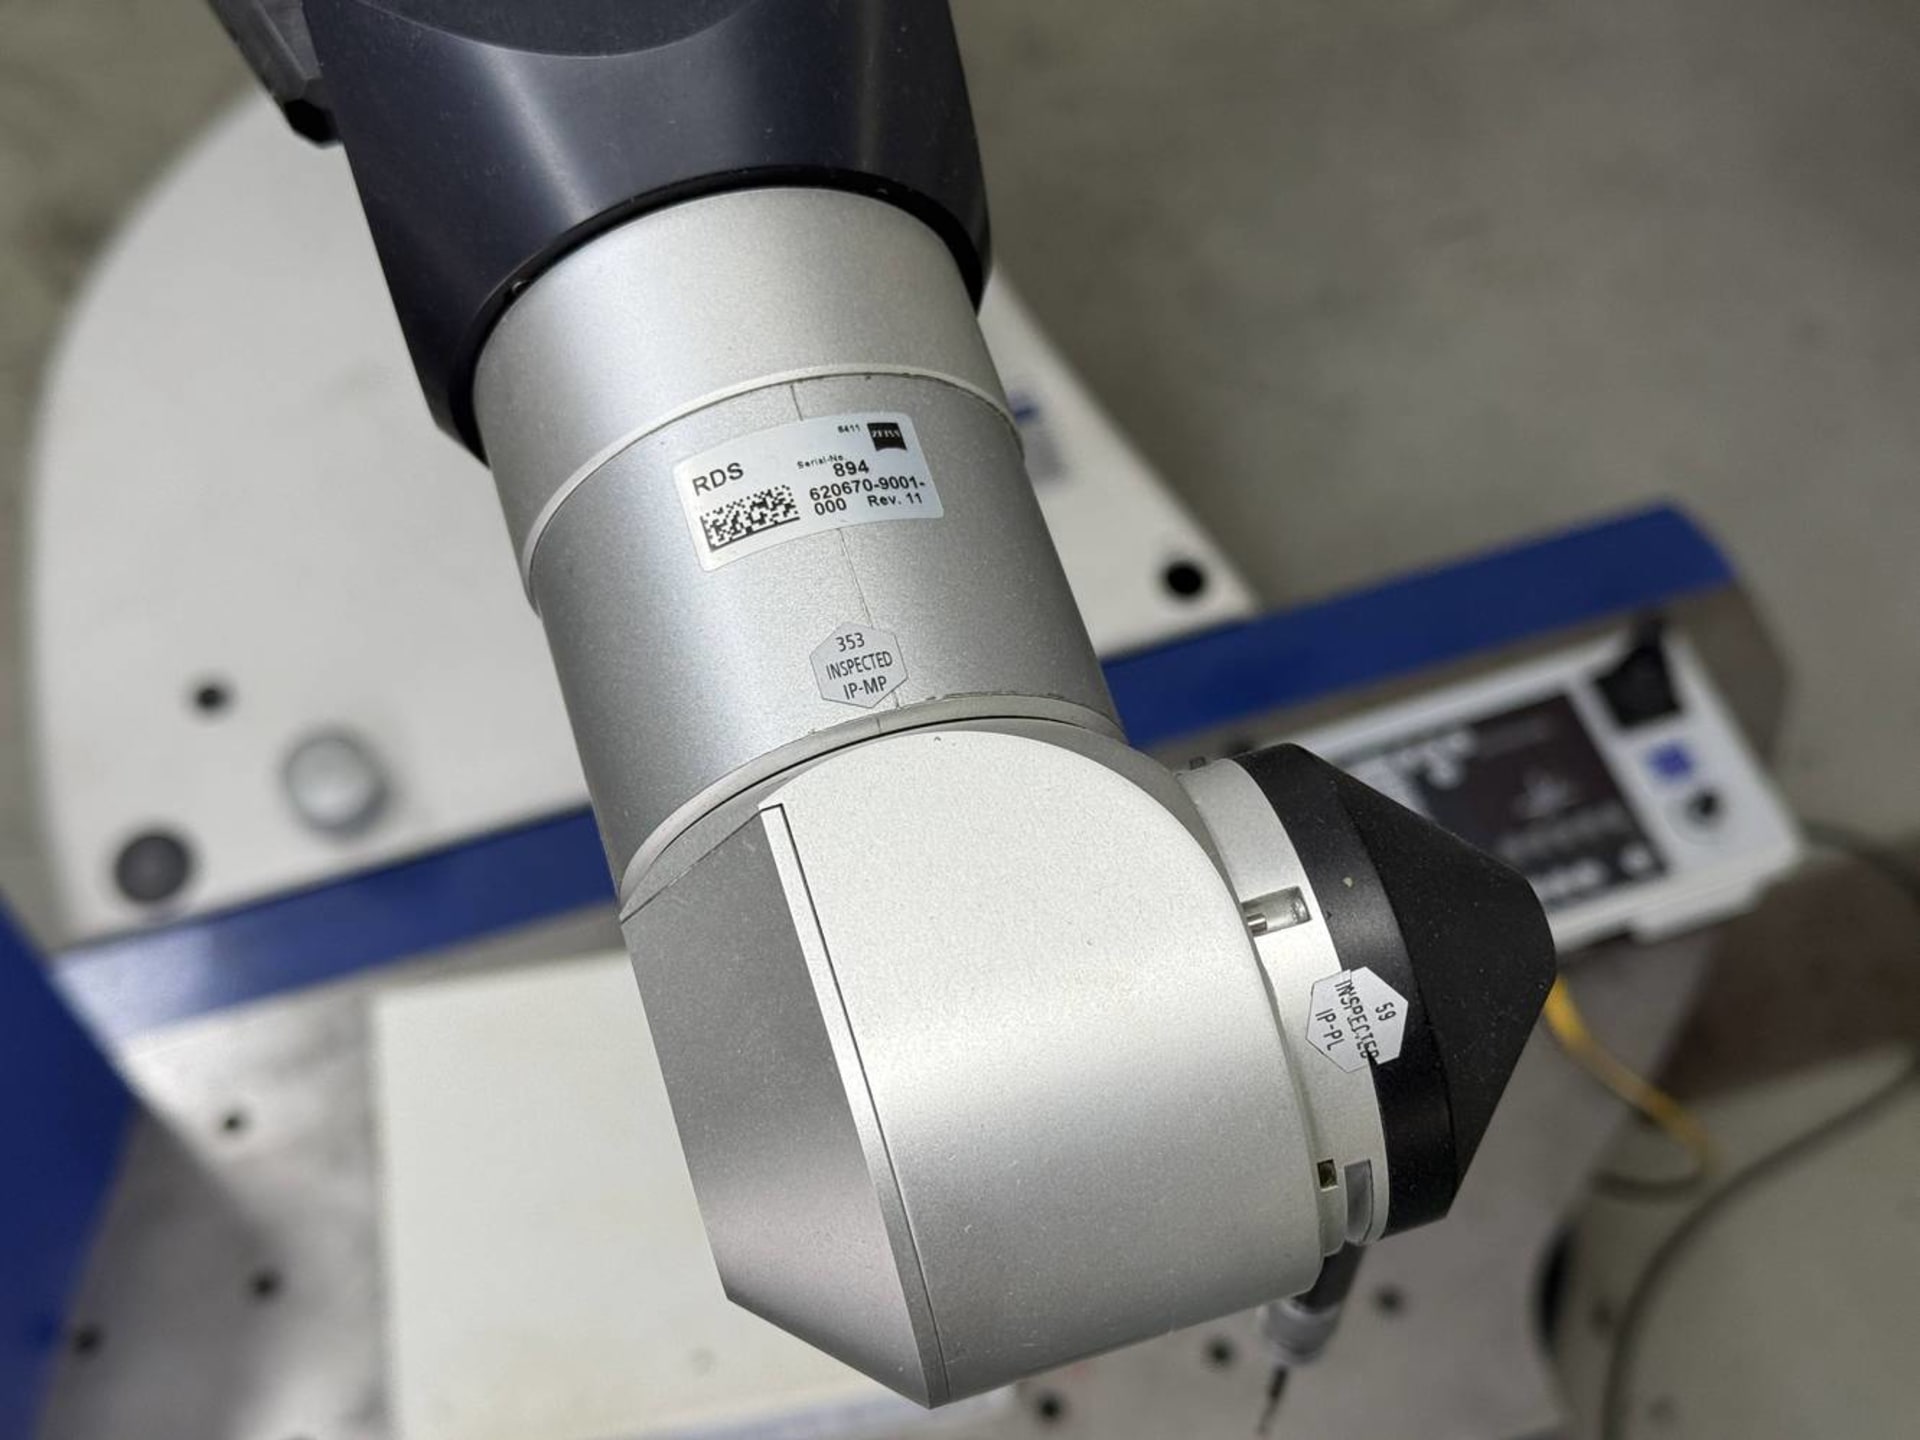
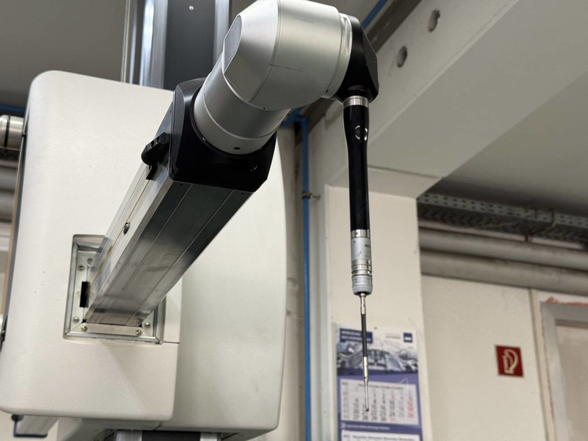
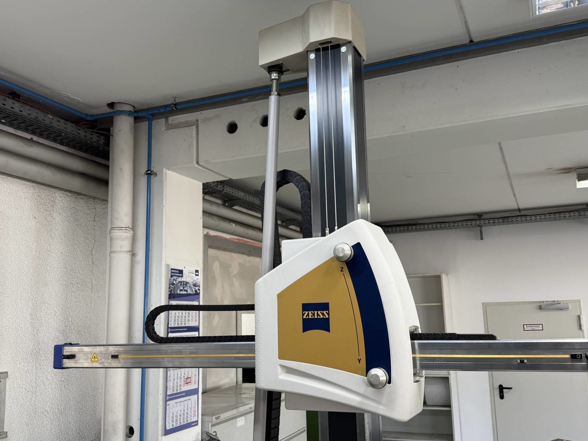
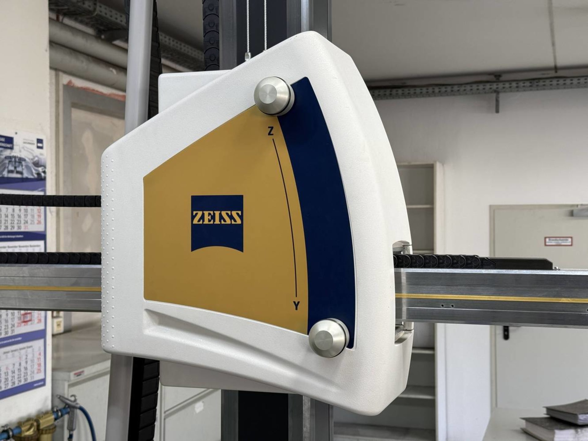
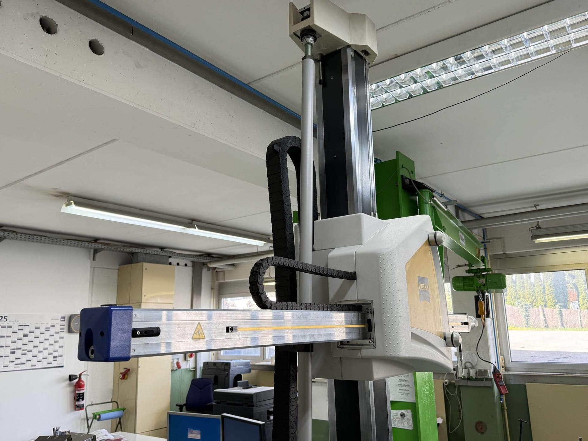
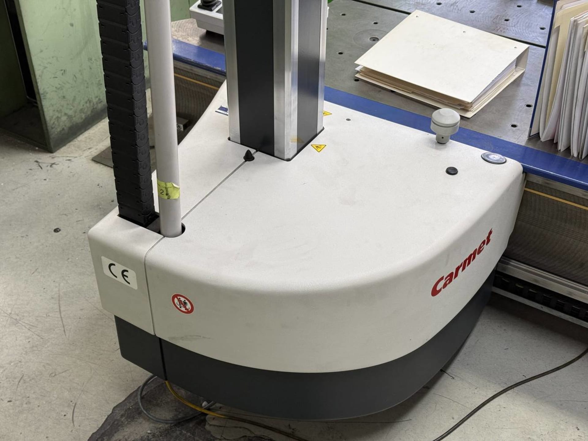
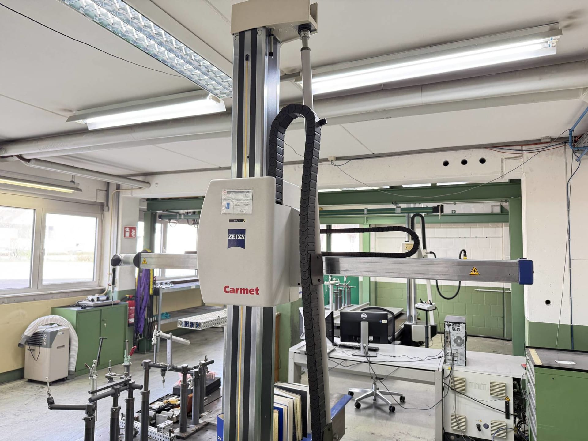
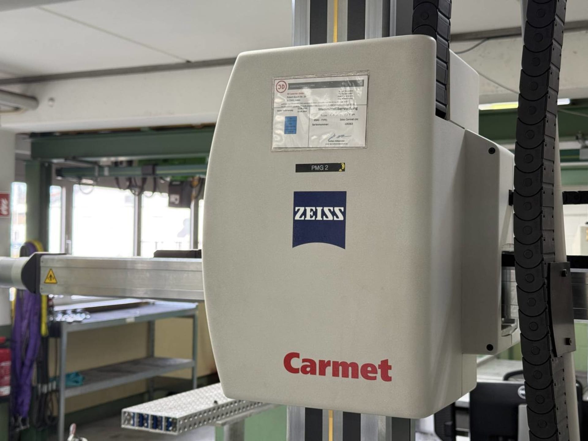
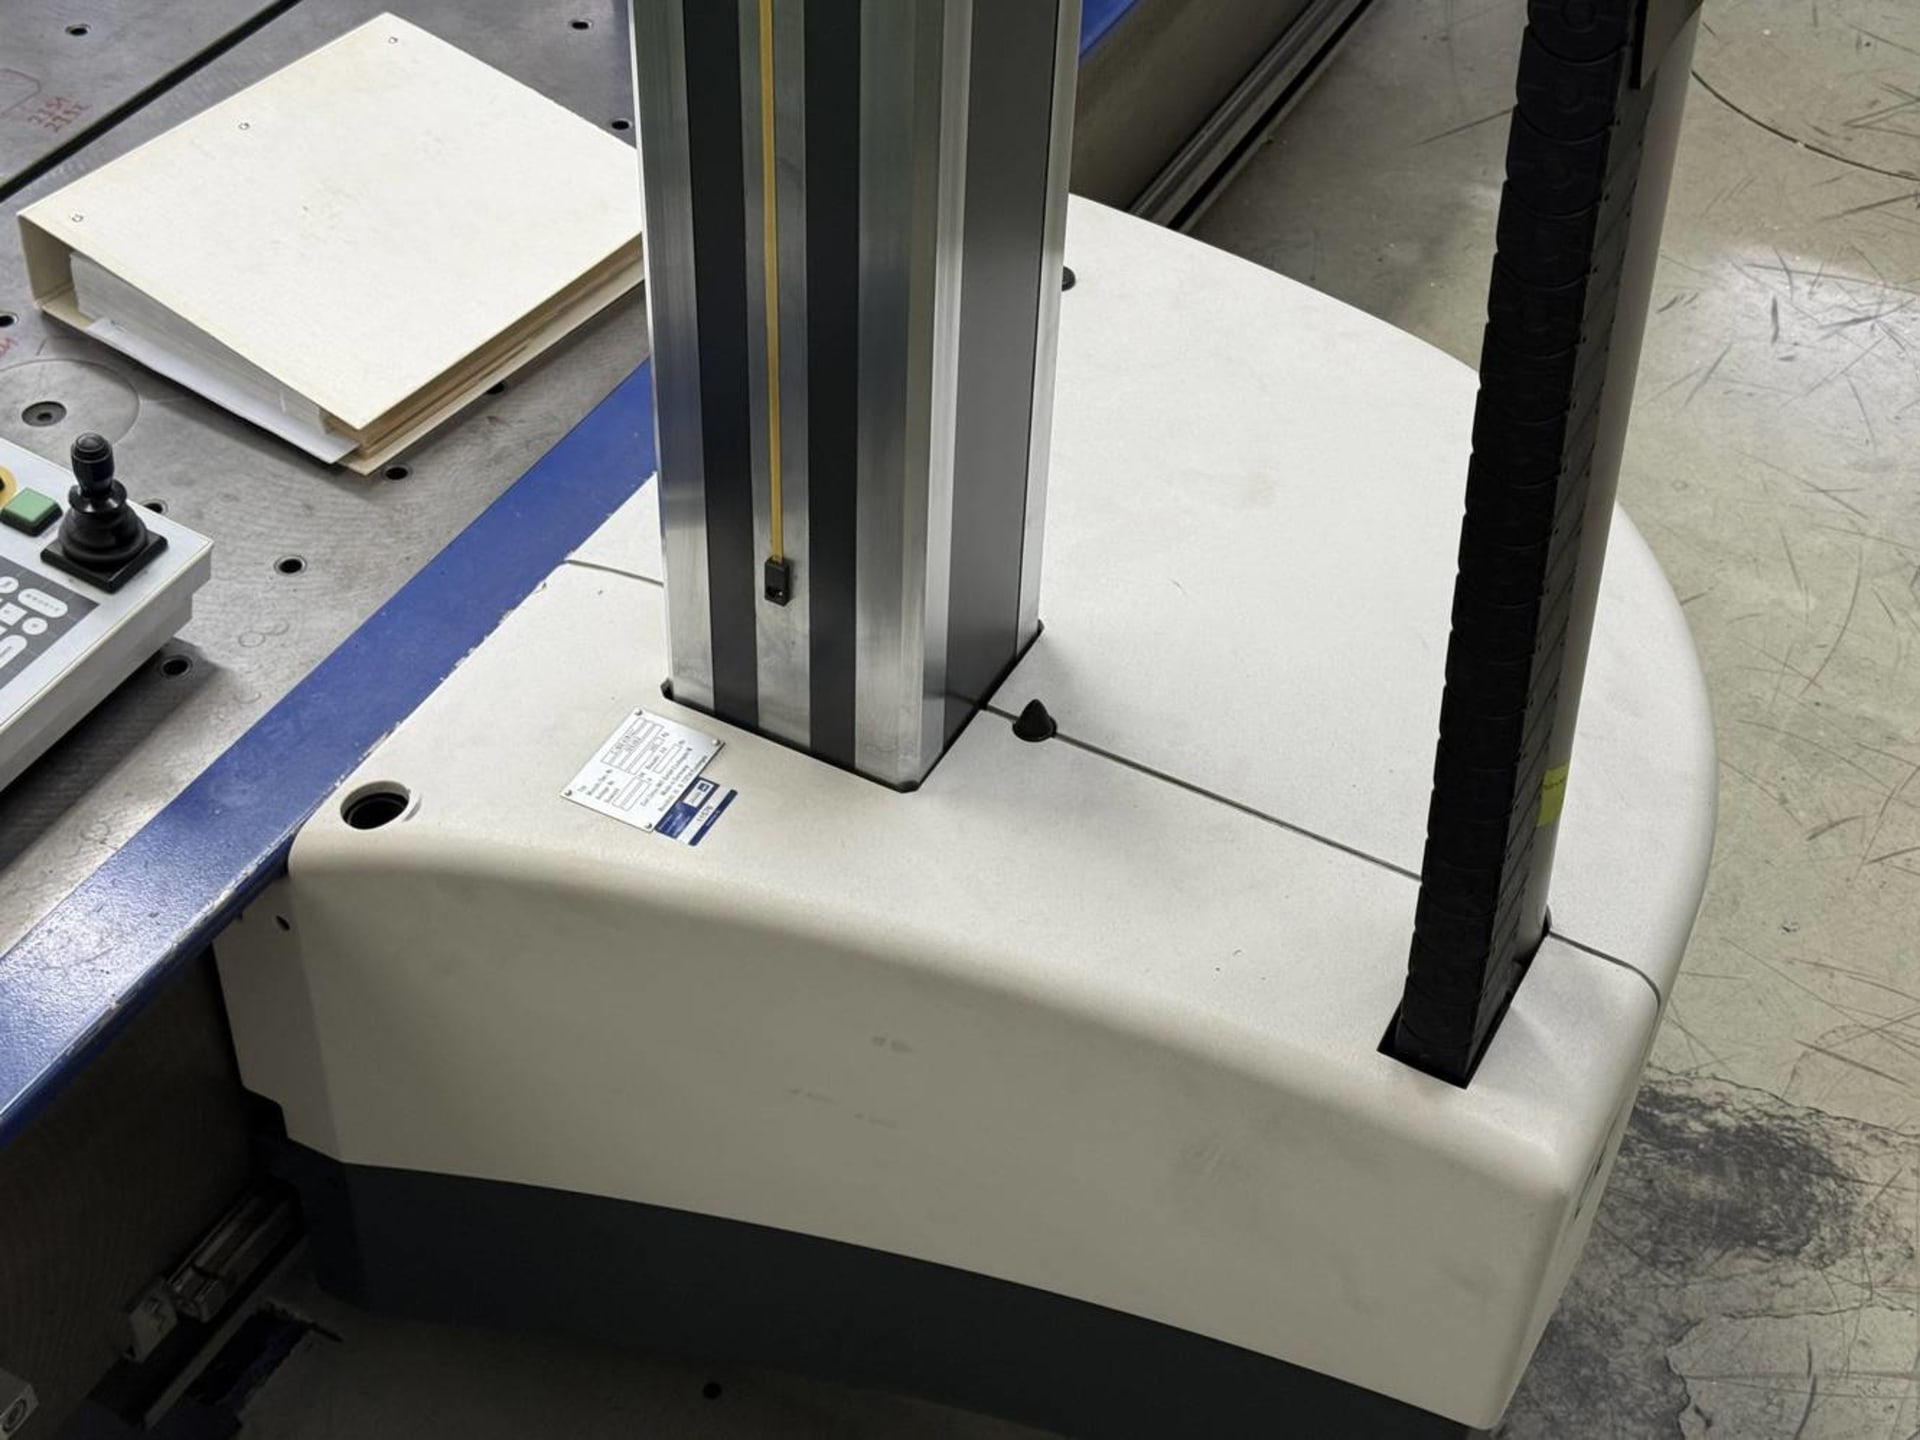
ZEISS CRAMET CNC Coordinate Measuring Machine
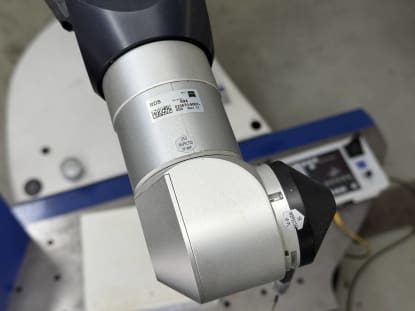
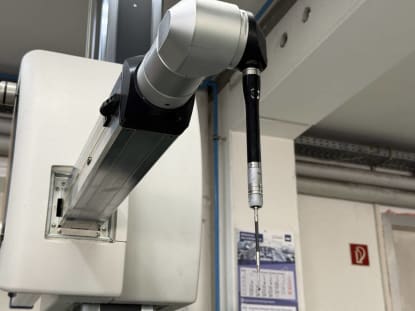
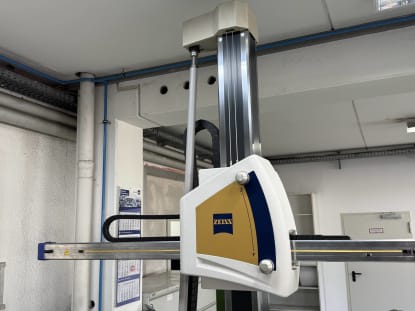
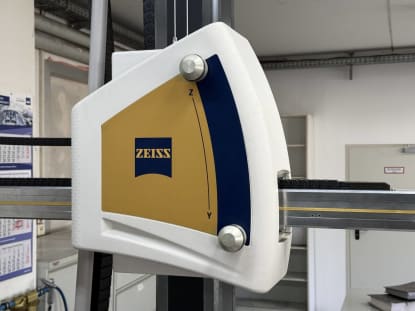
- Storage Number
- 26007-883
- Machine type
- Coordinate Measuring Machines (CMM)
- Manufacturer
- ZEISS
- Type
- CRAMET CNC
- Location
- Laichingen, Germany
- Availability
- immediately
- Price
- Auction item
- Dimensions (LxWxH) approx.
- 2750 x 2100 x 2900 mm
- Weight approx.
- 4,000 kg
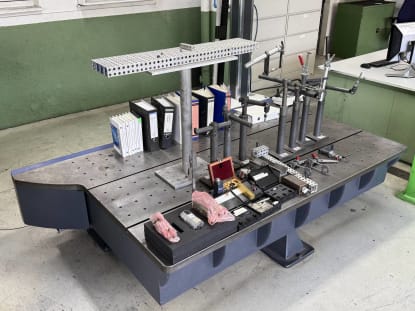
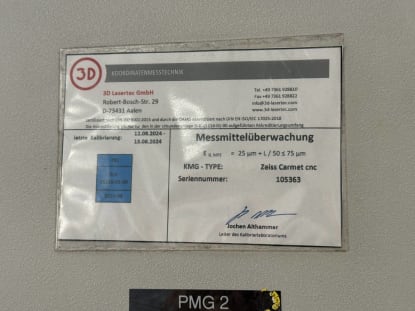
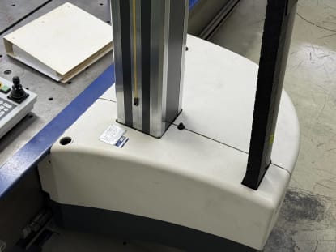
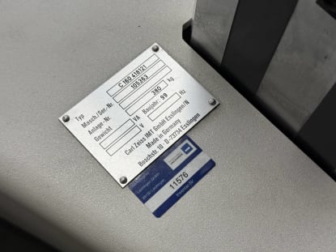
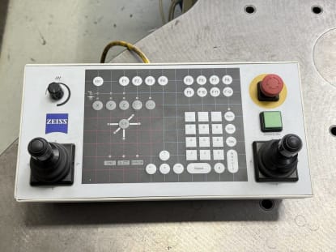
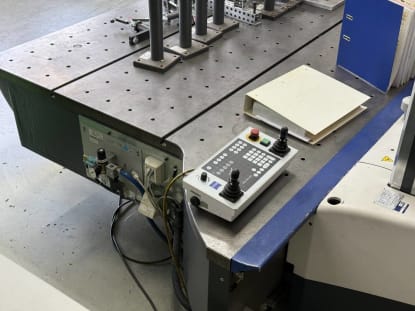
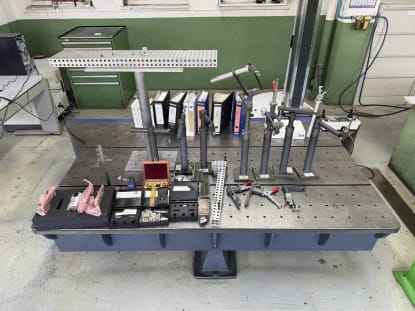
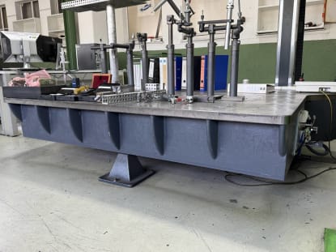
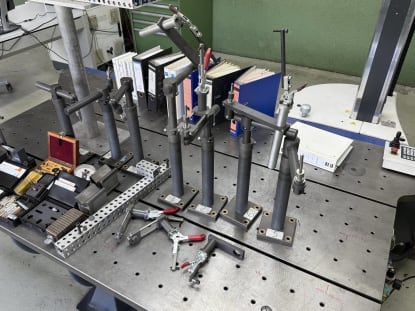
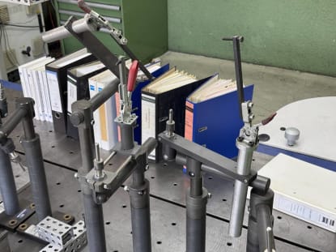
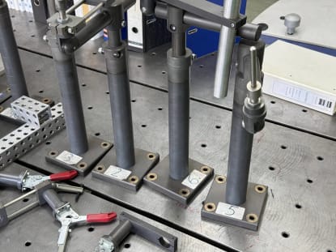
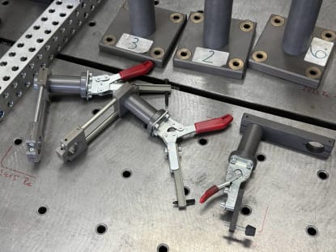
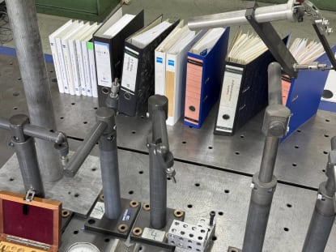
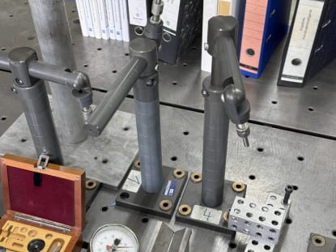
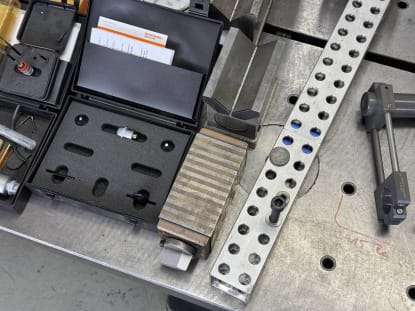
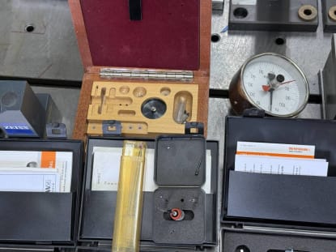
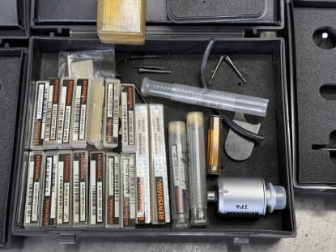
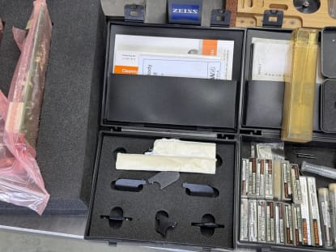
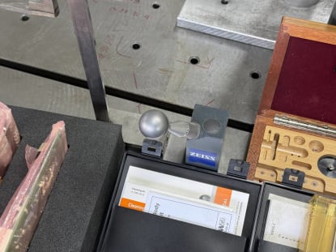
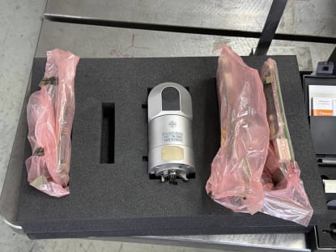
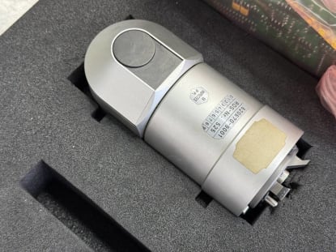
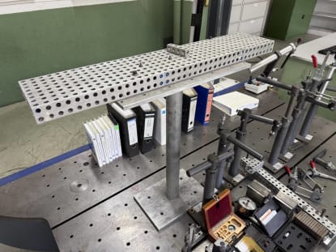
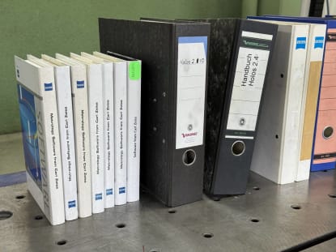
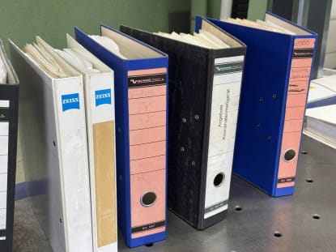
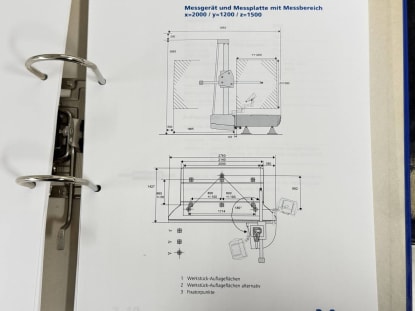
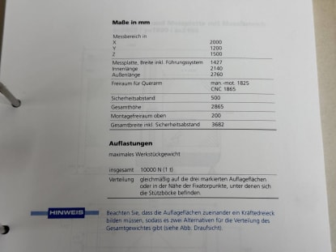
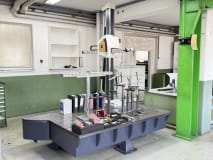
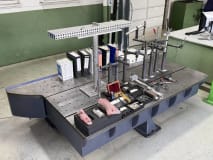
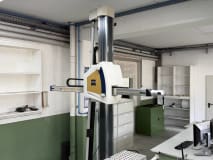
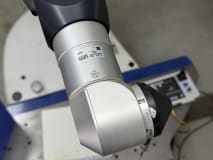
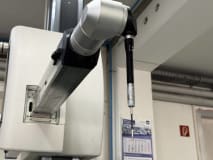
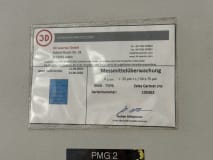
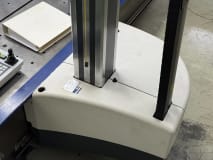
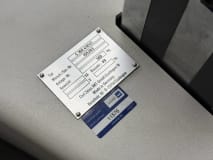
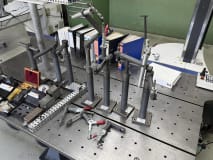
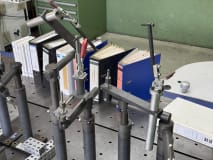
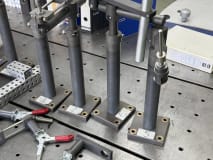
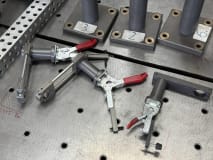
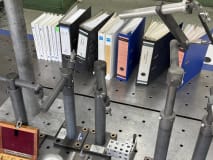
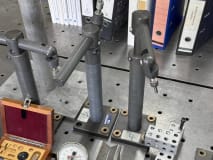
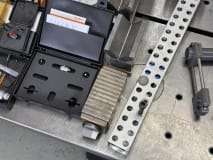
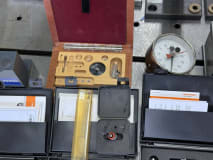
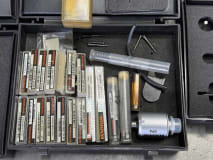
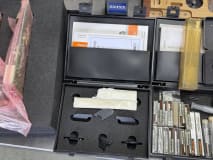
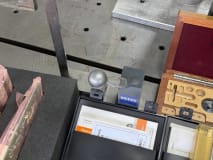
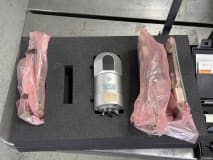
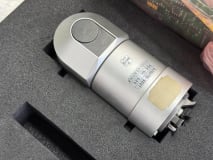
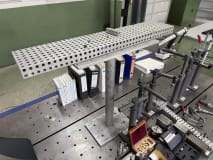
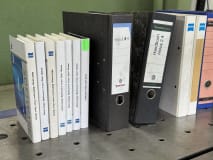
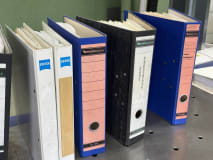
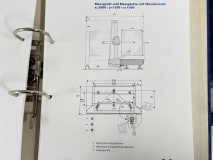
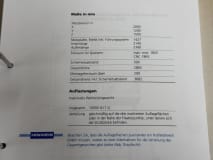
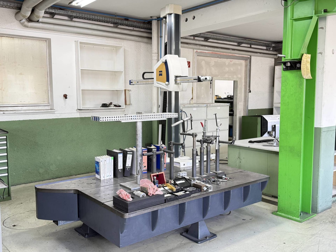
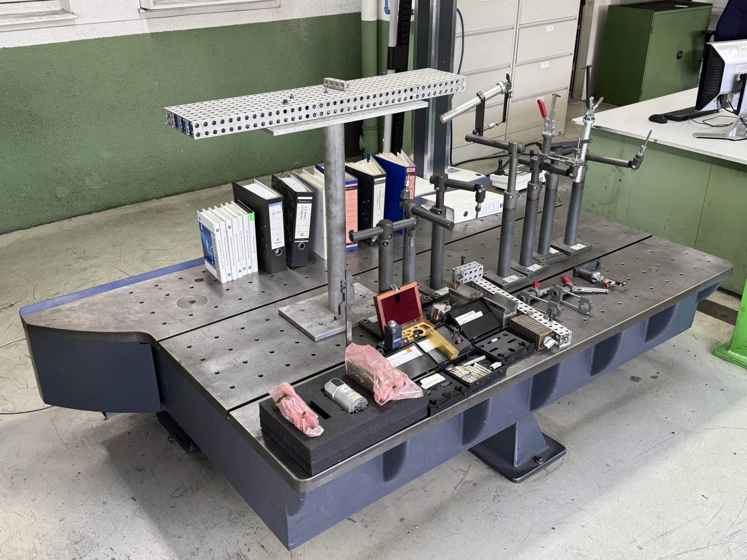
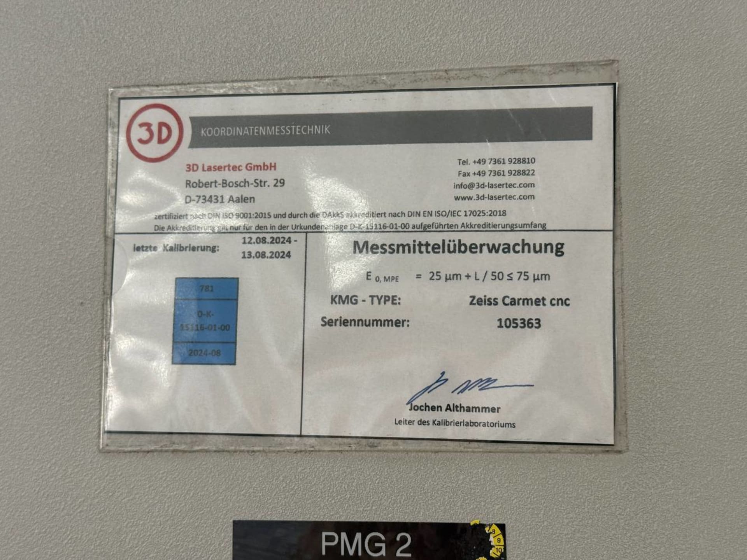
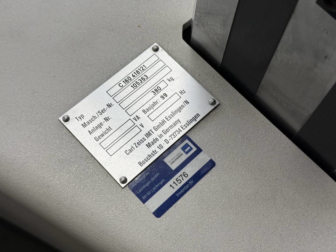
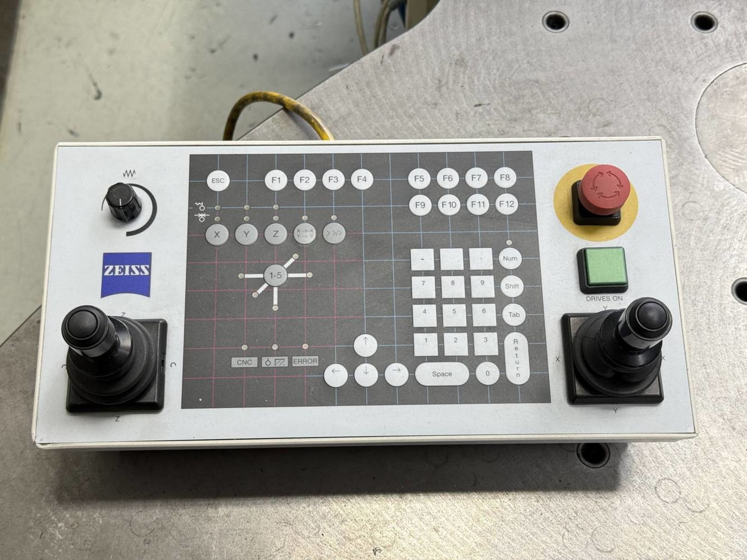
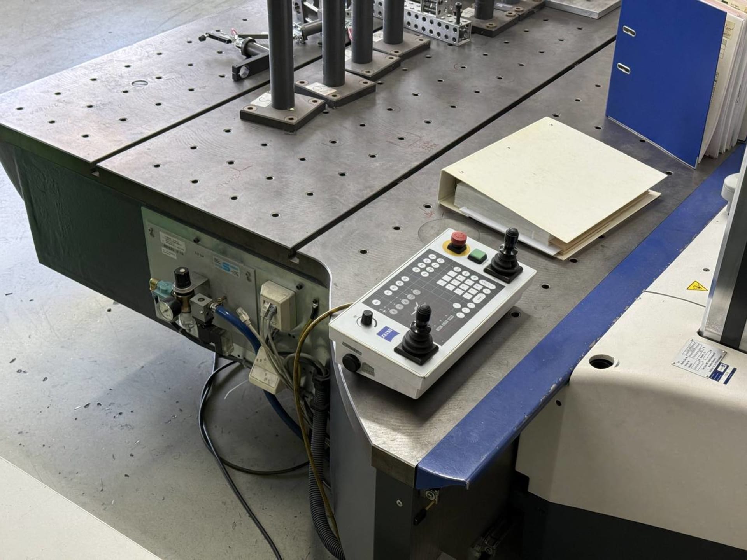
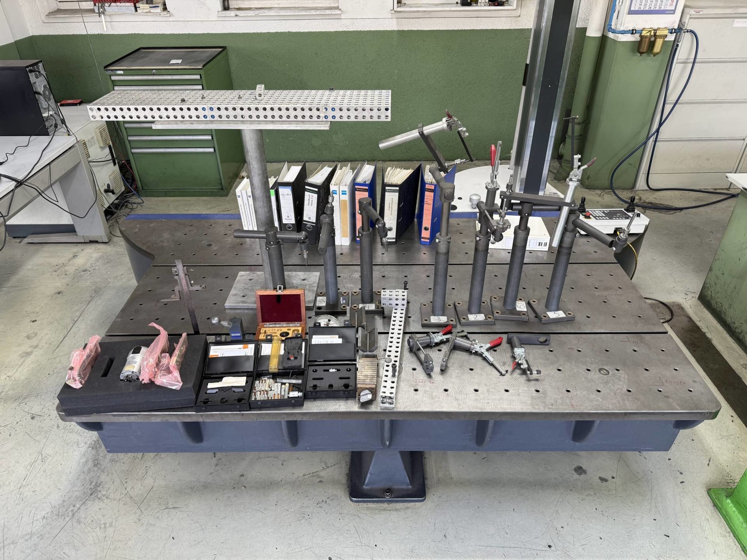
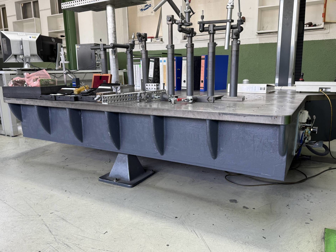
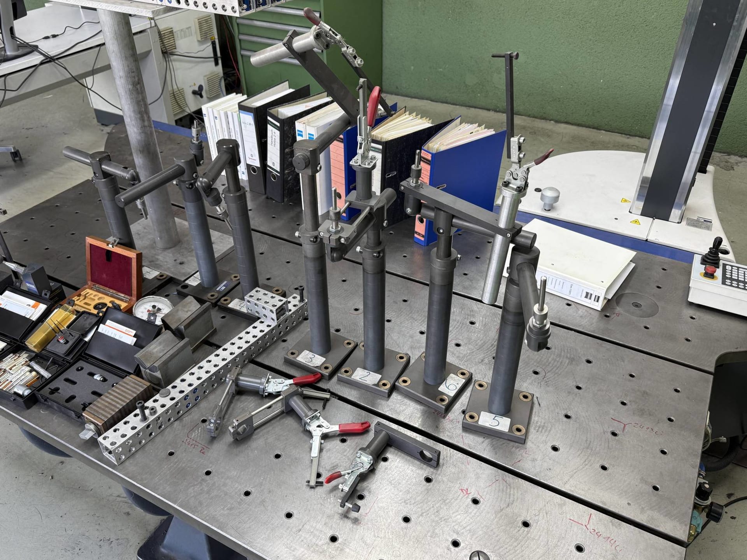
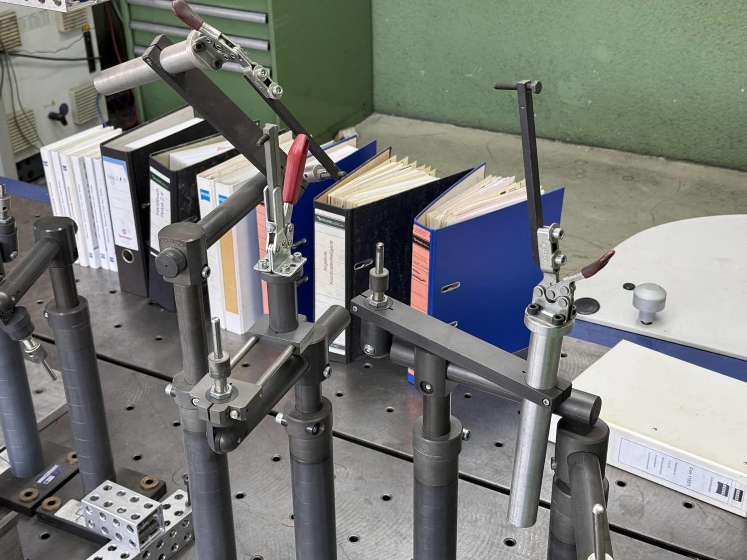
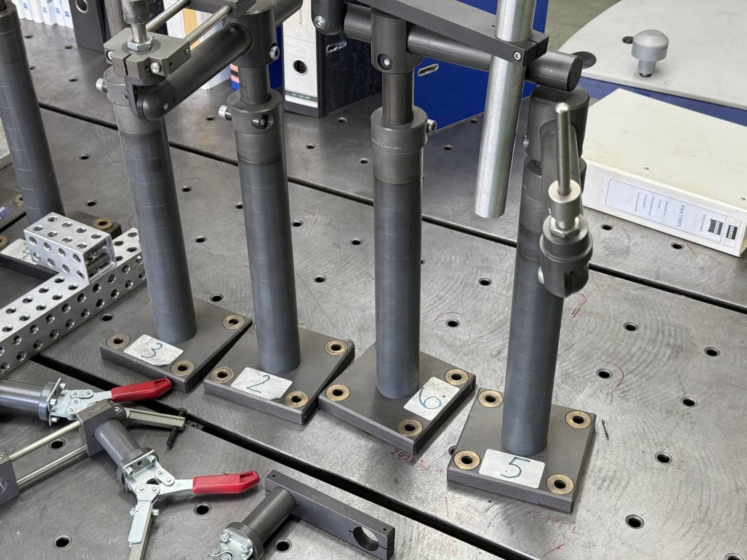
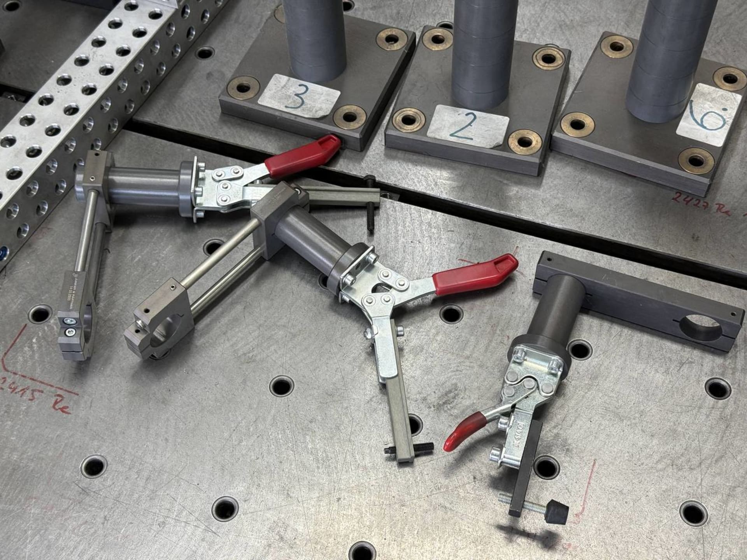
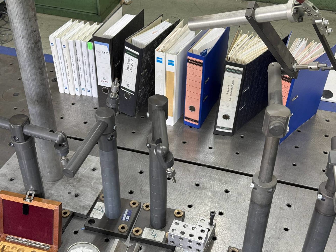
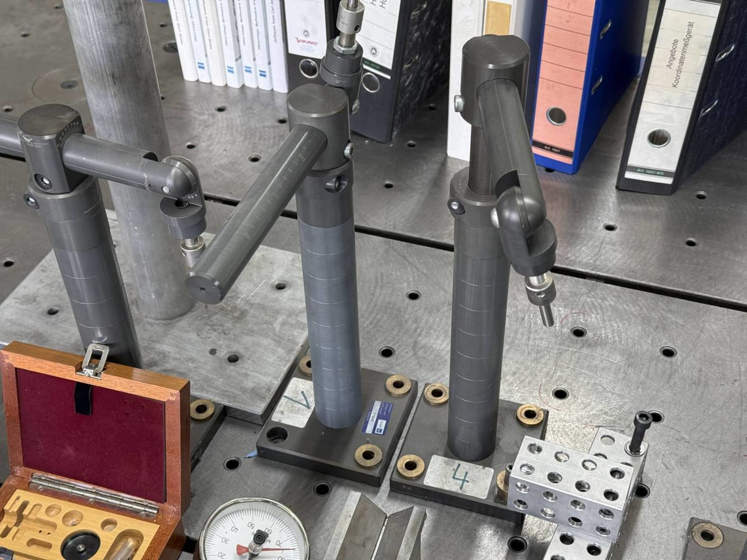
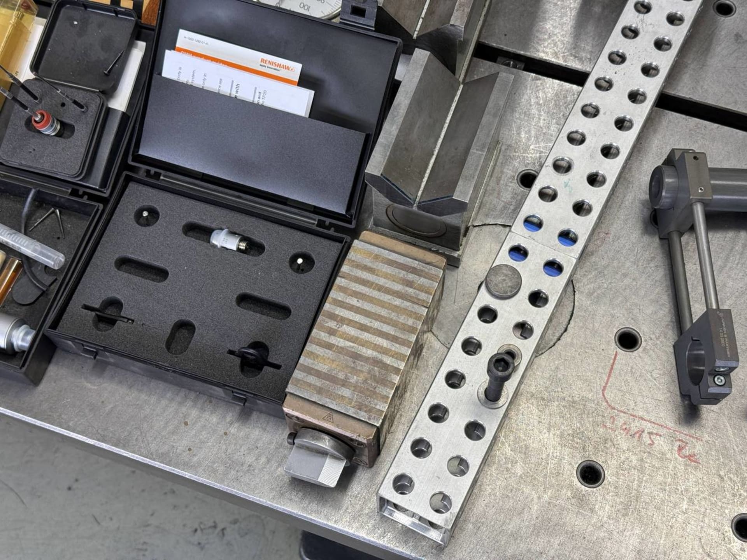
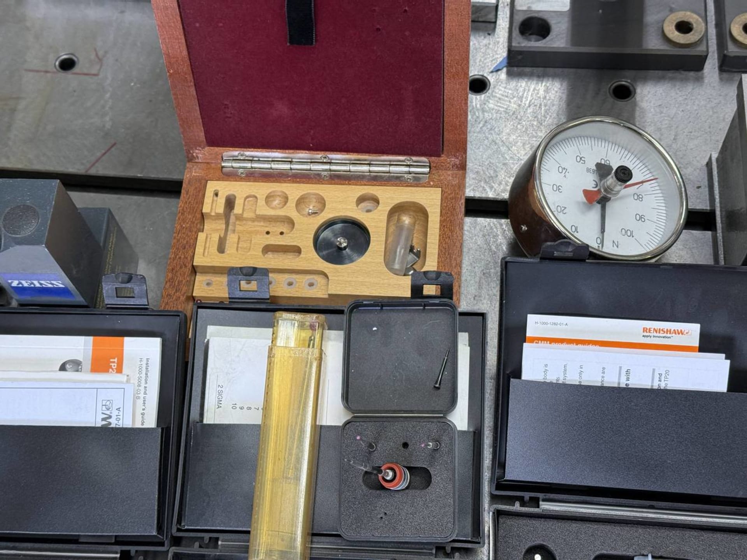
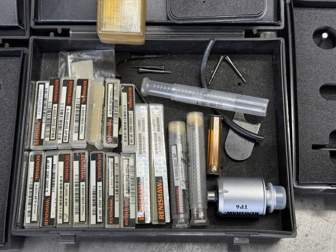
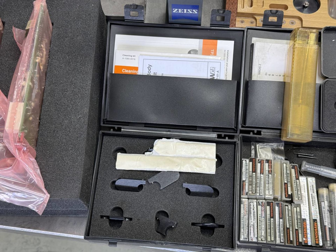
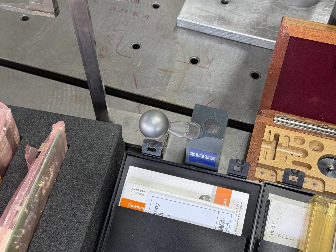
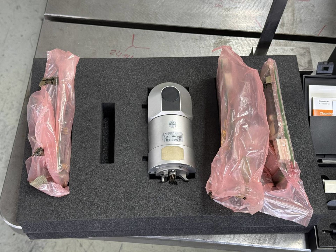
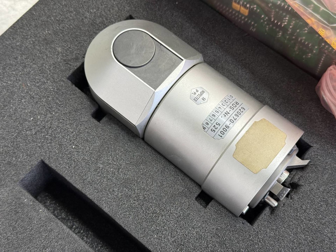
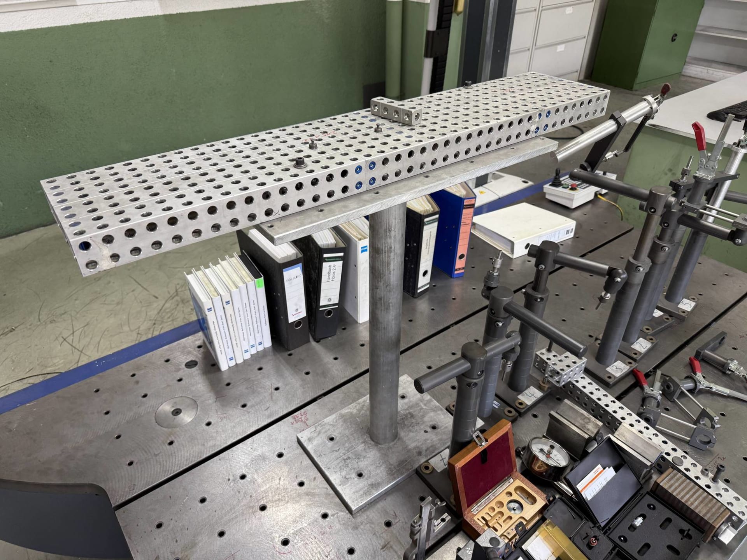
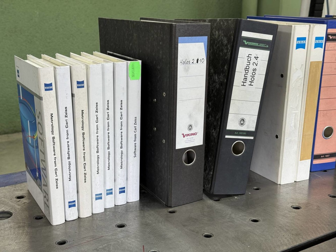
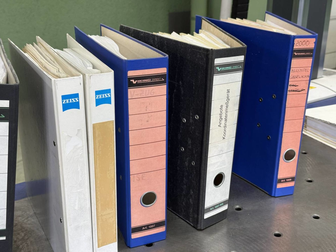
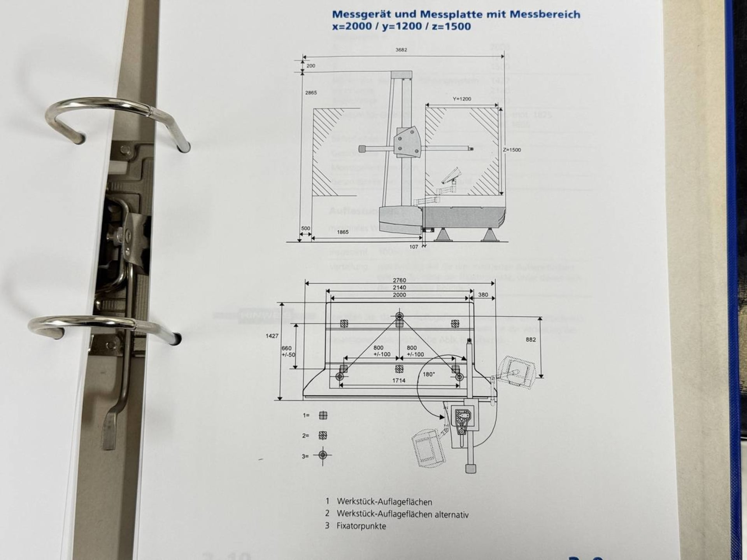
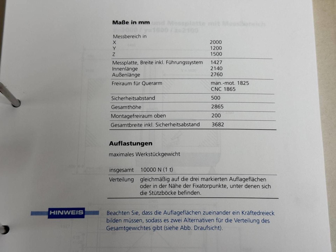
Last calibration 2024, Serial number 105363, equipped with a large assortment of: measuring heads, Renishaw probe, calibration sphere, various clamping devices, and documentation. Dimension of the measuring plate approx. 2700x2100, Measuring range X: 2000mm, Measuring range Y: 1200mm, Measuring range Z: 1500mm, Maximum workpiece weight total 1000Kg with even distribution. For more details see photo of the manual.
- Dismantling Costs
- €1,100 - binding
- Transportation costs
- not included
- Terms of delivery
- Loaded on truck
- Terms of payment
- to be agreed upon
The price of used measuring equipment depends on the equipment type, measuring range, stated accuracy, included probes and software, calibration certificate and condition. Transportation costs are not included; terms of delivery and payment are stated under "Additional information" in each listing. You should also budget for recalibration after installation at the new site. In most cases, the buyer is responsible for organizing the transport; upon request, ReMach can check whether transport can be arranged or supported. ReMach also helps with dismantling, loading and export paperwork.
Precision measuring equipment needs a stable temperature, because the reference temperature for dimensional measurement is 20 °C (ISO 1) and manufacturers usually state accuracy at around 20 °C. Vibration and dust should also be avoided, which is why coordinate measuring machines usually stand in a separate measuring room. Some machines, such as the MAHR MarShaft SCOPE, are designed by the manufacturer for shop-floor use as well.
A common rule of thumb is that the measurement uncertainty should be much smaller than the tolerance, typically about 1/10 and at most about 1/5. For example, a tolerance of ±0.01 mm (a range of 0.02 mm) needs an instrument accurate to about 0.002 mm. A calliper is not sufficient here; a micrometer, dial indicator or more accurate measuring machine is needed.
Calibration means comparing a measuring instrument with a more accurate standard and documenting the deviation; it is not the same as adjustment. "Not calibrated" means there is no valid calibration certificate: the instrument may work properly, but its results are not proven. Used equipment should be calibrated after installation and before use in quality inspection; if an accredited certificate is required in Germany, this is a DAkkS calibration.
Each instrument serves a different accuracy level and purpose. A calliper quickly measures outside, inside and depth dimensions but is the least accurate; micrometers and bore gauges measure outside diameters and bores precisely; limit gauges give fast go/no-go checks against the tolerance in series production. Gauge blocks are length standards for calibrating and setting instruments, graded according to ISO 3650, while profile projectors, optical shaft measuring machines and coordinate measuring machines (CMM) handle complex parts and 3D measurement.

Our Services
- Inspection & report
- Disassembly & installation
- Global logistics
- Customs & paperwork
- Sourcing & valuation
- Personal consultation
Related items
1. Coordinate Measuring Machine: Definition & Function
A coordinate measuring machine (CMM) is a precision instrument used for quality control and dimensional inspection. It measures the geometry of physical components by detecting discrete points on their surfaces, delivering accuracy levels surpassed only by laser measuring equipment. CMMs are an essential tool in manufacturing environments where tight dimensional tolerances must be verified and maintained.
2. How Does a Coordinate Measuring Machine Work?
A coordinate measuring machine uses a highly sensitive probe mounted on a multi-axis robot arm to capture precise dimensional data. Even the slightest contact with a component triggers a signal, allowing the machine to calculate the exact distance the probe has travelled and record the workpiece's true geometry.
These machines are widely used in quality control to verify product dimensions and are commonly applied during the manufacture of components such as heaters and engines. Coordinate measuring machines can achieve accuracy levels within one ten-thousandth of a millimetre, making them essential tools wherever tight tolerances must be confirmed.
3. What Is a Coordinate Measuring Machine Used For?
Coordinate measuring machines (CMMs) are essential for inspecting two main categories of components. The first includes parts that require a high degree of dimensional accuracy to function reliably – such as shafts, axles, and bearings. Statically loaded components like couplings and connectors used in pressure pipework, for example in heating systems and the chemical industry, also demand precise dimensional control. Machine tools are routinely checked using CMMs as part of quality assurance processes.
The second category covers components that must be manufactured to tolerances of a ten-thousandth of a millimetre due to the extreme rotational speeds they operate at. Typical examples include parts for aircraft turbines and turbochargers for internal combustion engines. Only through rigorous dimensional monitoring can the service life of these highly stressed components be accurately determined and their reliability guaranteed.
4. How to Work with a Coordinate Measuring Machine
Coordinate measuring machines are not suitable for 100% monitoring in mass production. Each measurement takes several minutes, making them most efficient when used with defined sample-based inspection plans. Integrated into a comprehensive quality assurance system, a coordinate measuring machine can detect when a component is approaching its tolerance limits at an early stage – for example, as a result of gradual cutting tool wear.
Because coordinate measuring machines represent a significant capital investment, careful handling is essential. The probe is among the most sensitive and costly components, and even minor mishandling can cause damage. For this reason, only trained personnel – such as industrial mechanics or CNC machine operators – should be permitted to operate the machine. Access for unauthorised staff must be prevented through appropriate safeguards, such as a key-operated lock.
A rotary table is a practical accessory for coordinate measuring machines, enabling precise inspection of radii, roundness, and the geometry of bores and turned parts.
5. Coordinate Measuring Machines: Top Manufacturers
Leading manufacturers of coordinate measuring machines include ZEISS, MESSWELK, WENZEL, MITUTOYO, and THOME.