
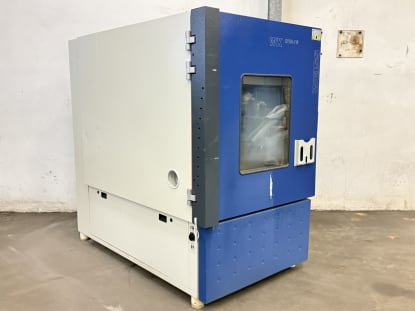
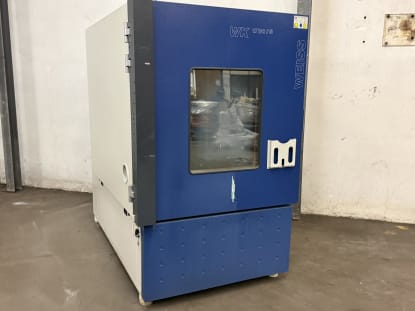
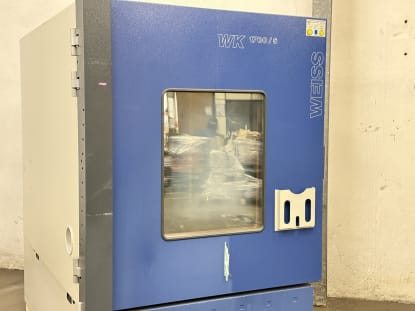
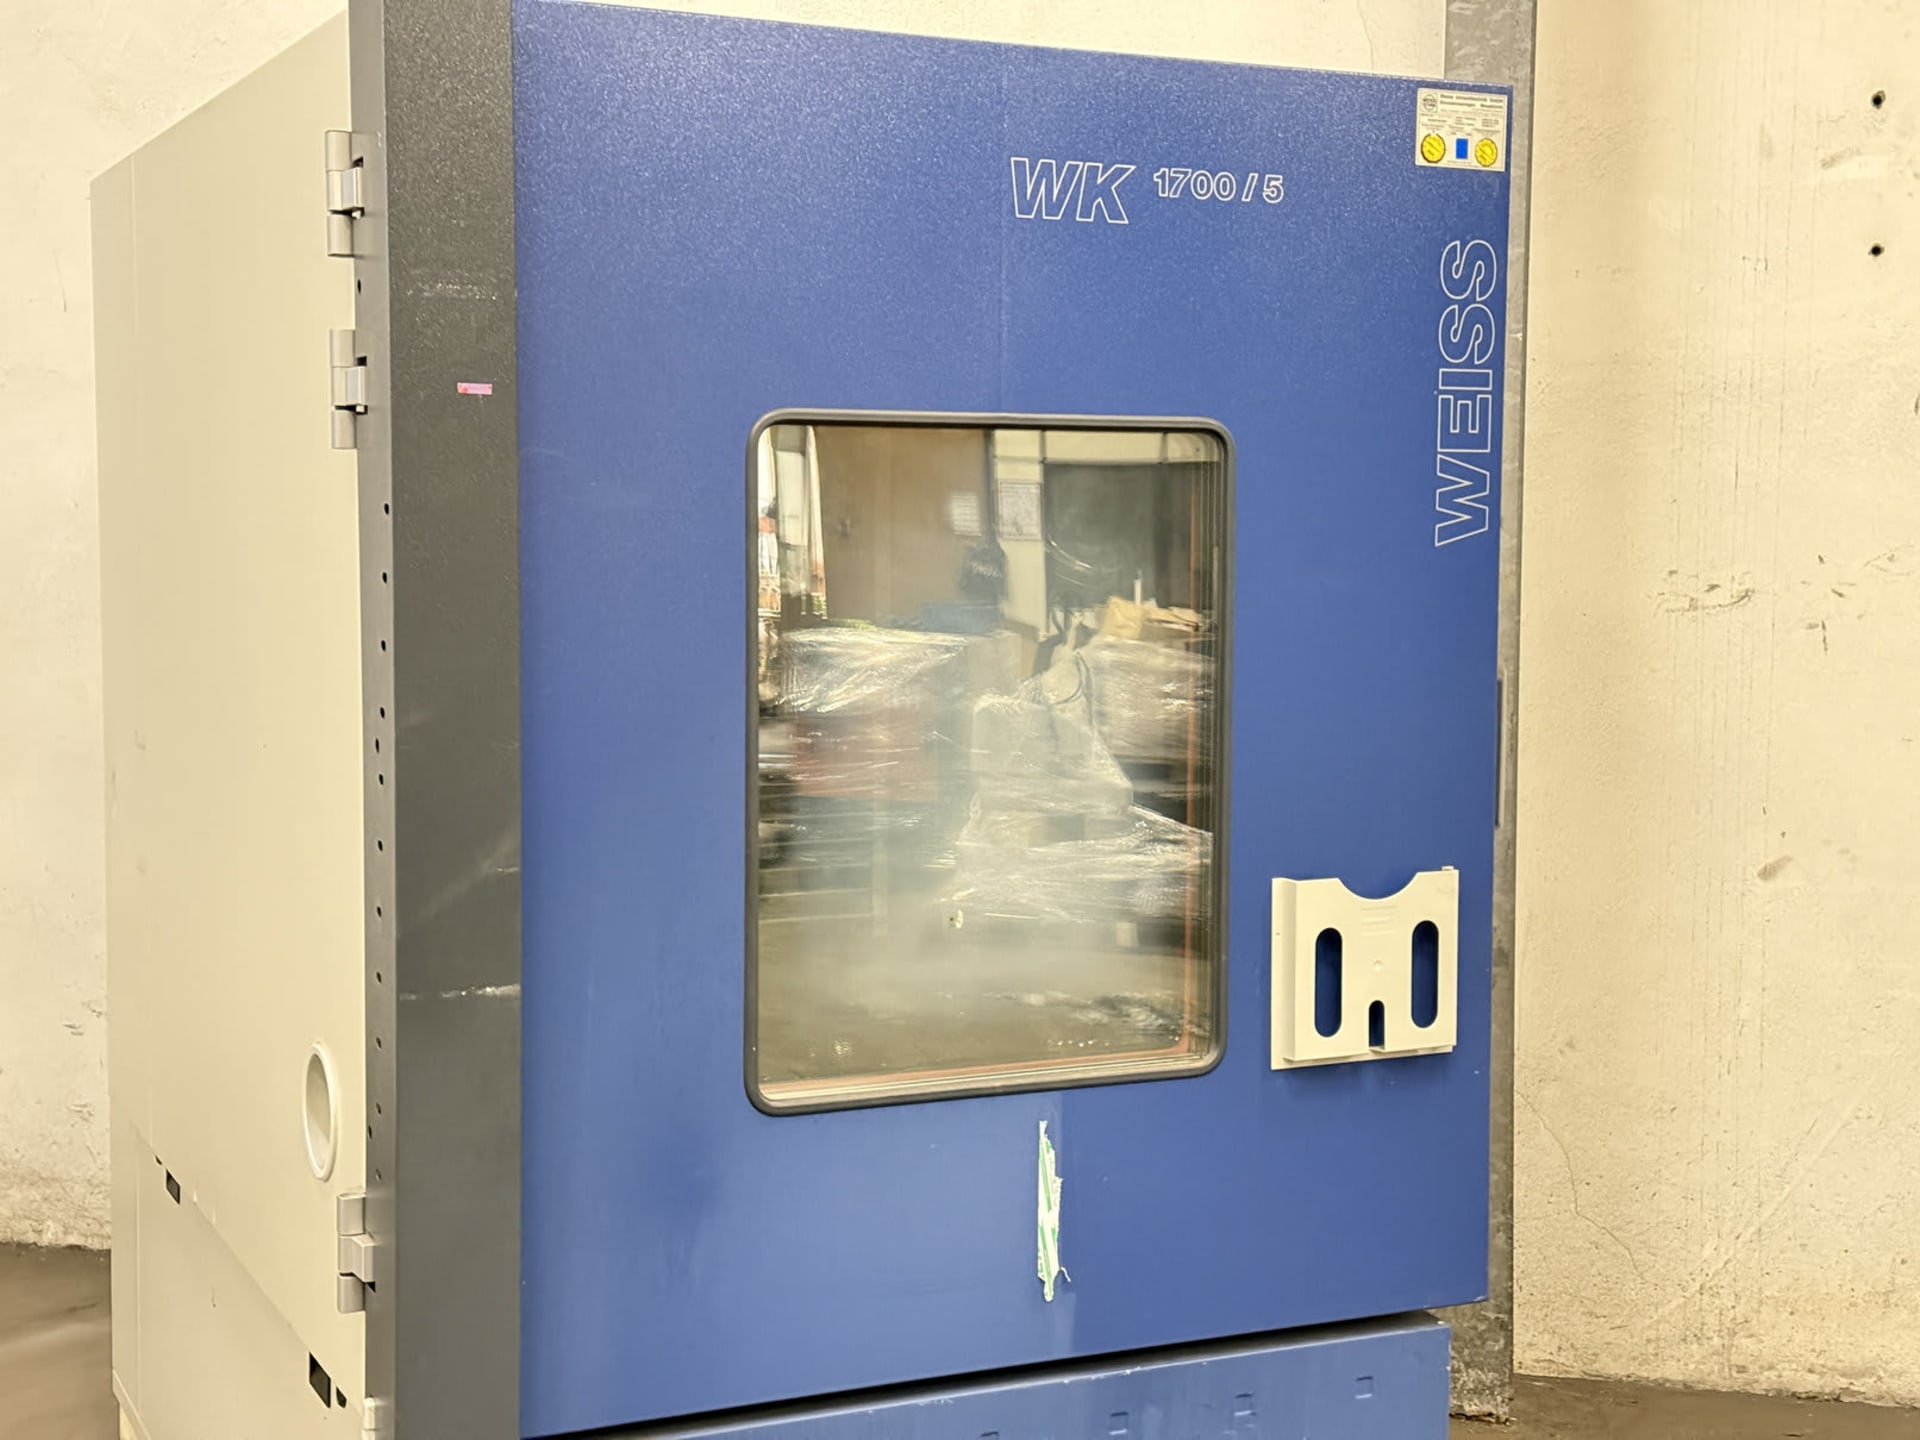
WEISS WK-1700/70/5-S Climate Test Chamber
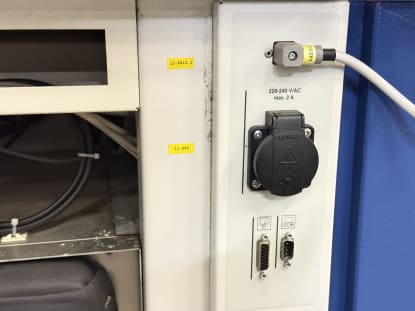
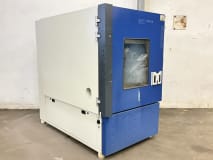
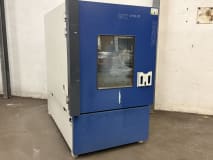
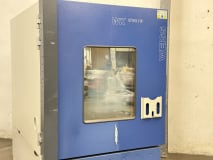
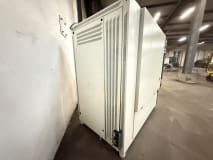
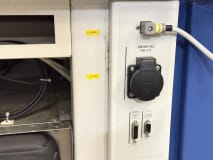
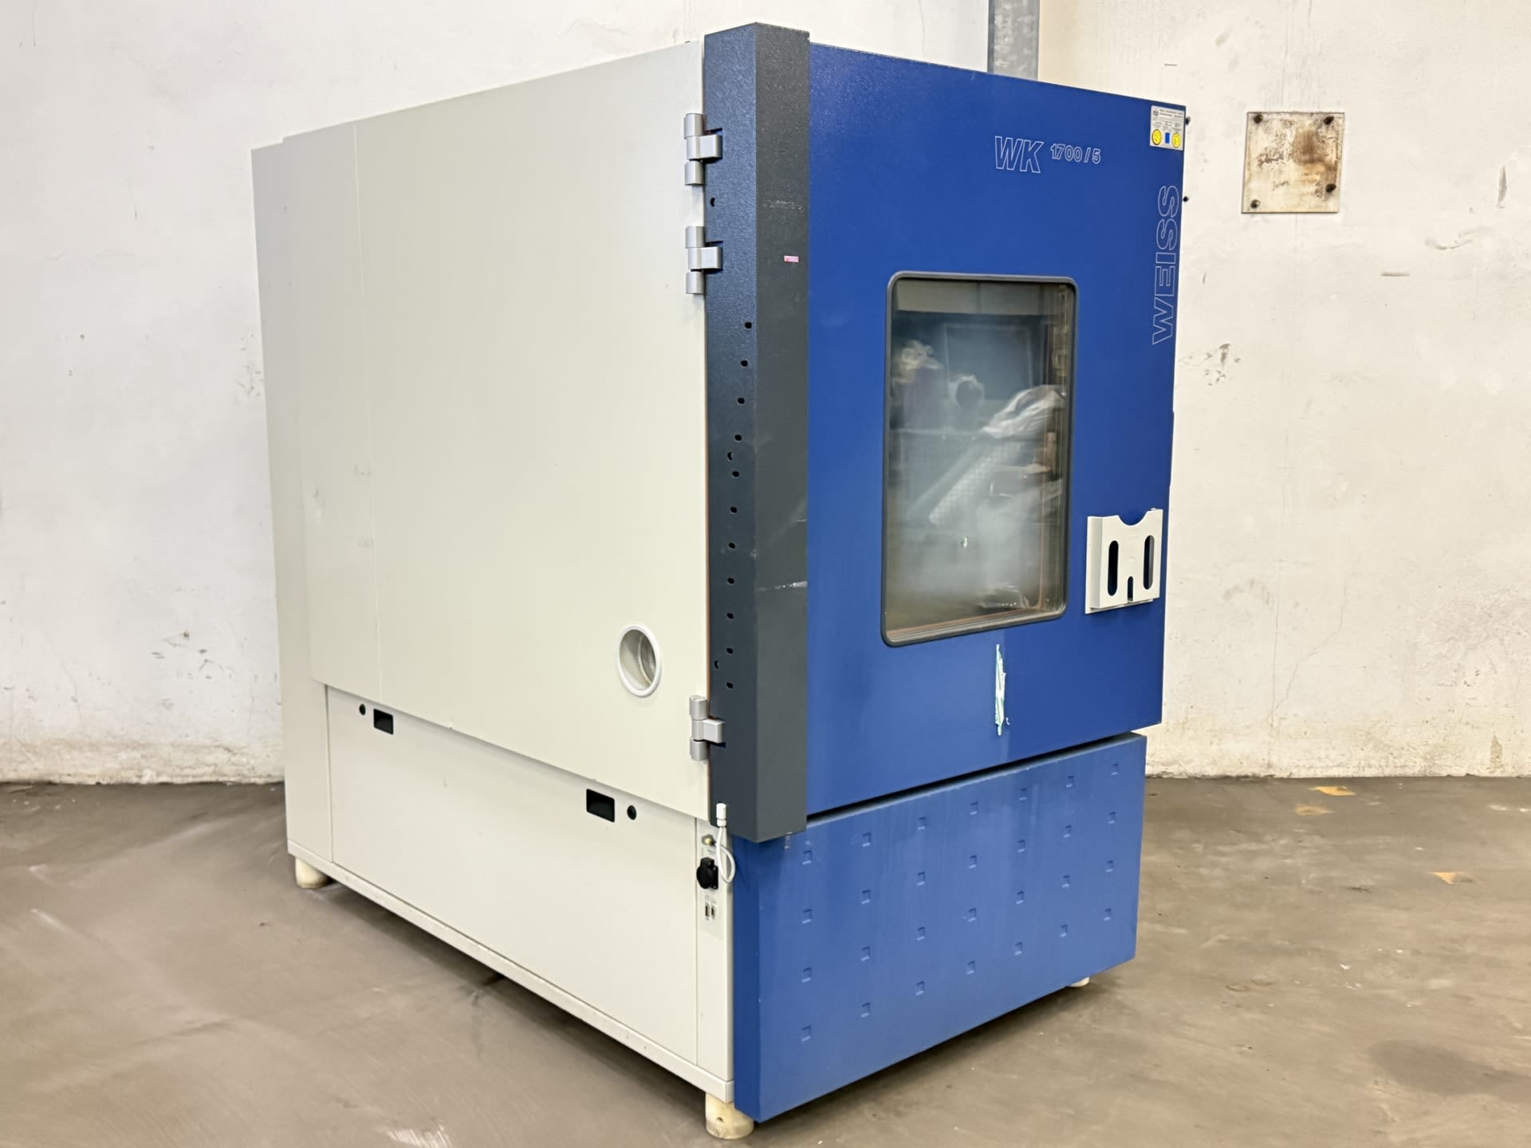
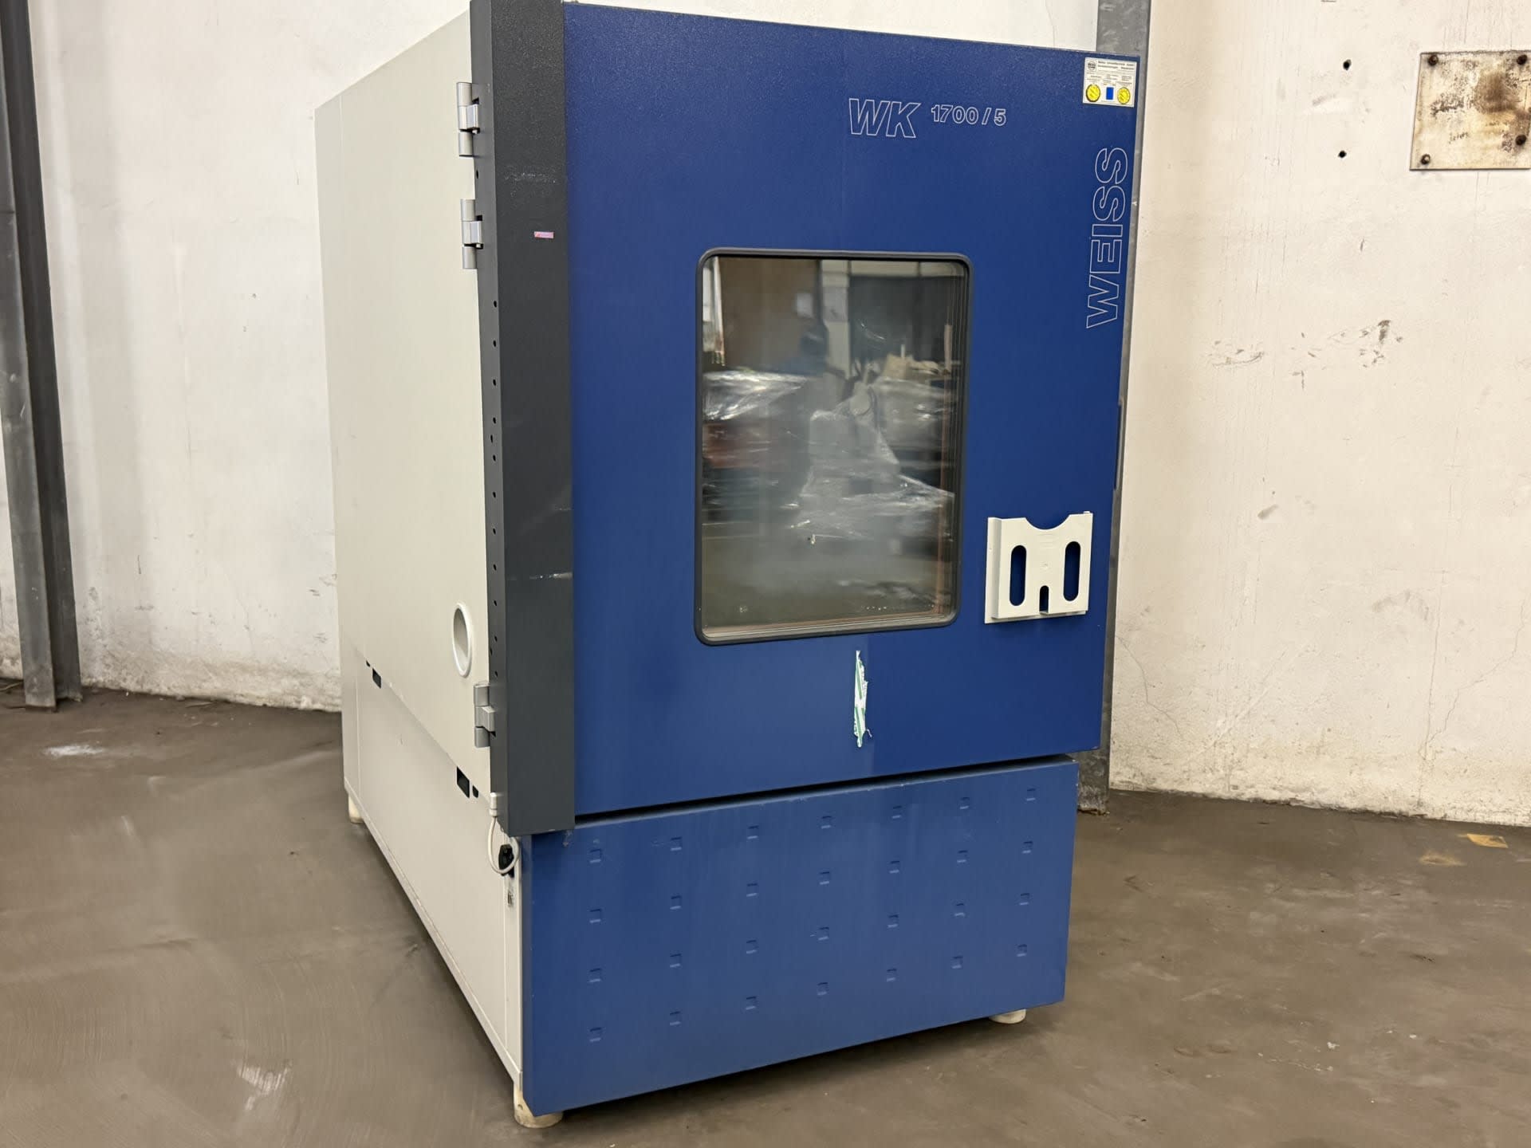
- Storage Number
- 26023-1785
- Machine type
- Laboratory Technology
- Manufacturer
- WEISS
- Type
- WK-1700/70/5-S
- Year of construction
- 2007
- Location
- Solingen, Germany
- Price
- Auction item
- Dimensions (LxWxH) approx.
- 2350 x 1400 x 2250 mm
- Weight approx.
- 600 kg
Weiss Climate Test Chamber / Environmental Simulation Chamber WK-1700/70/5-S
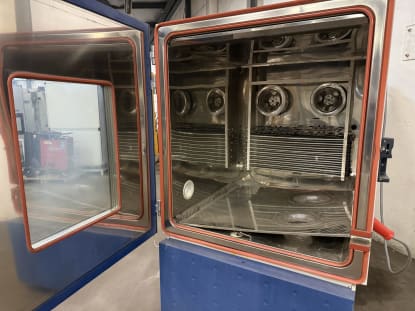
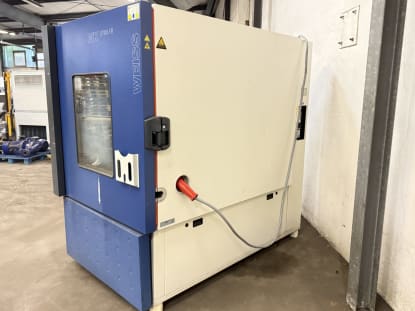
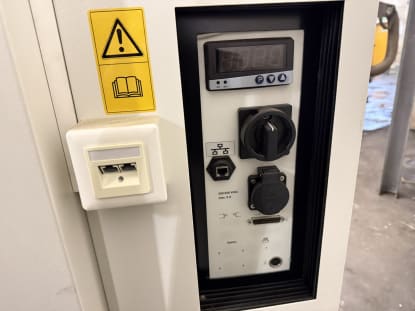
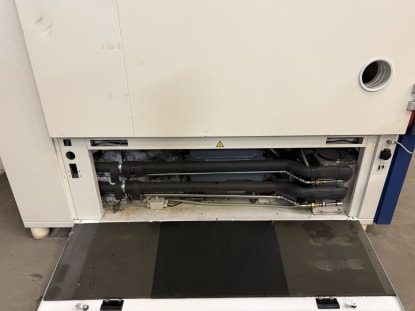
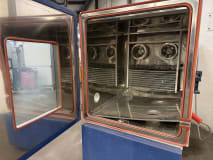
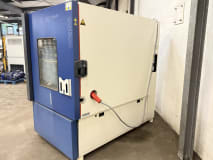
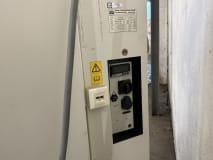
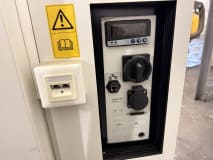
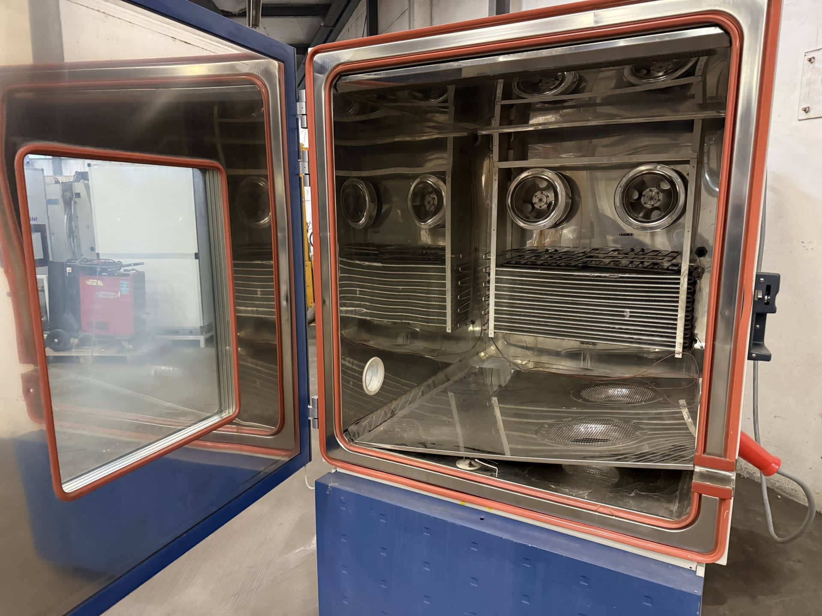
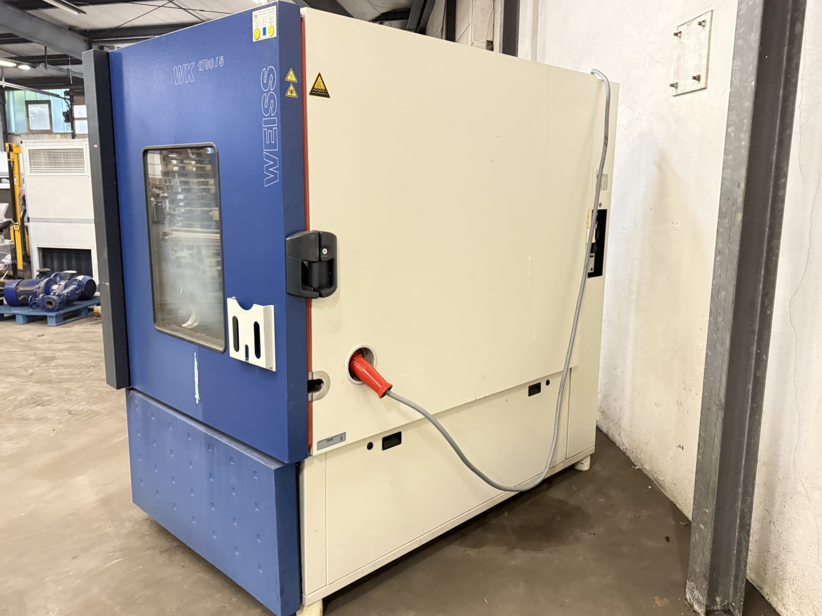
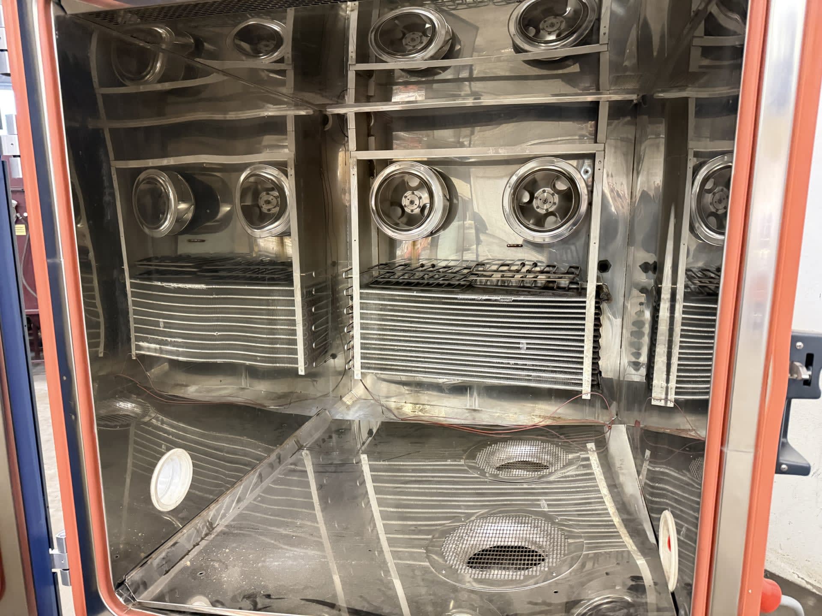
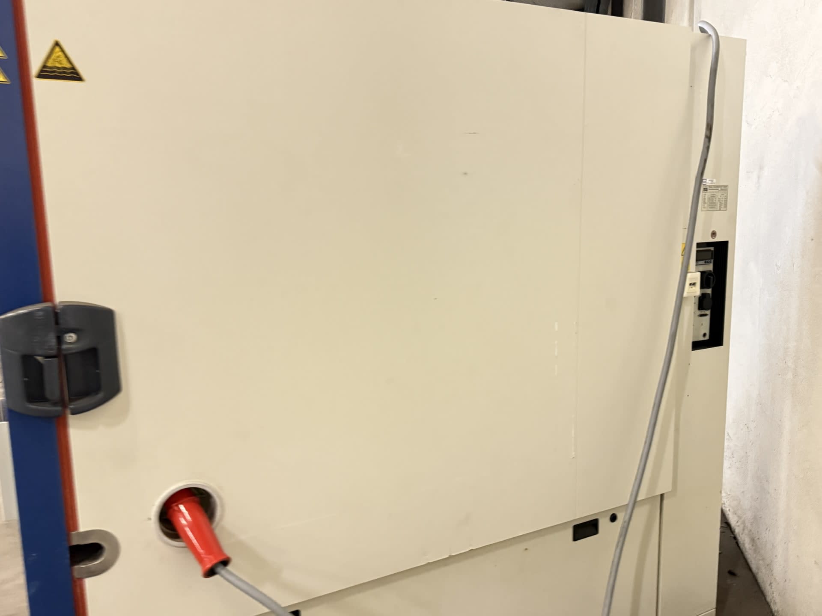
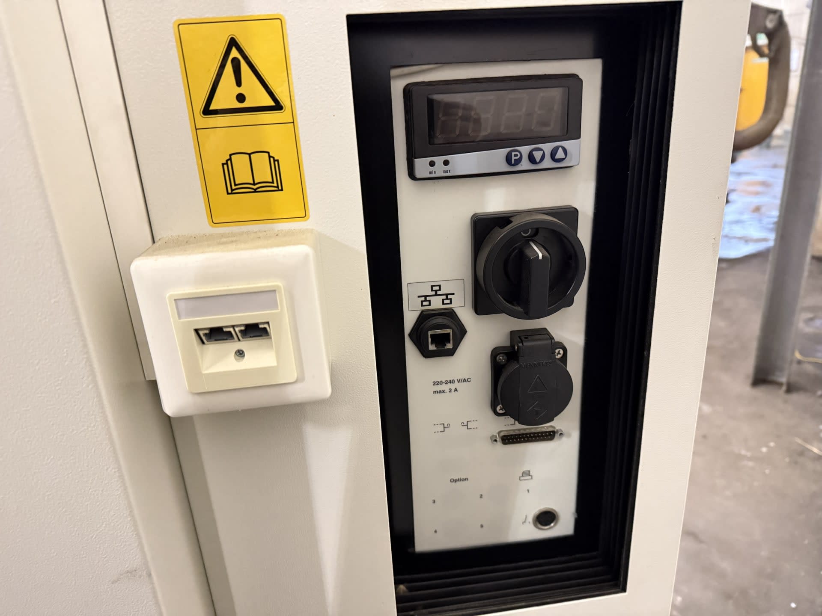
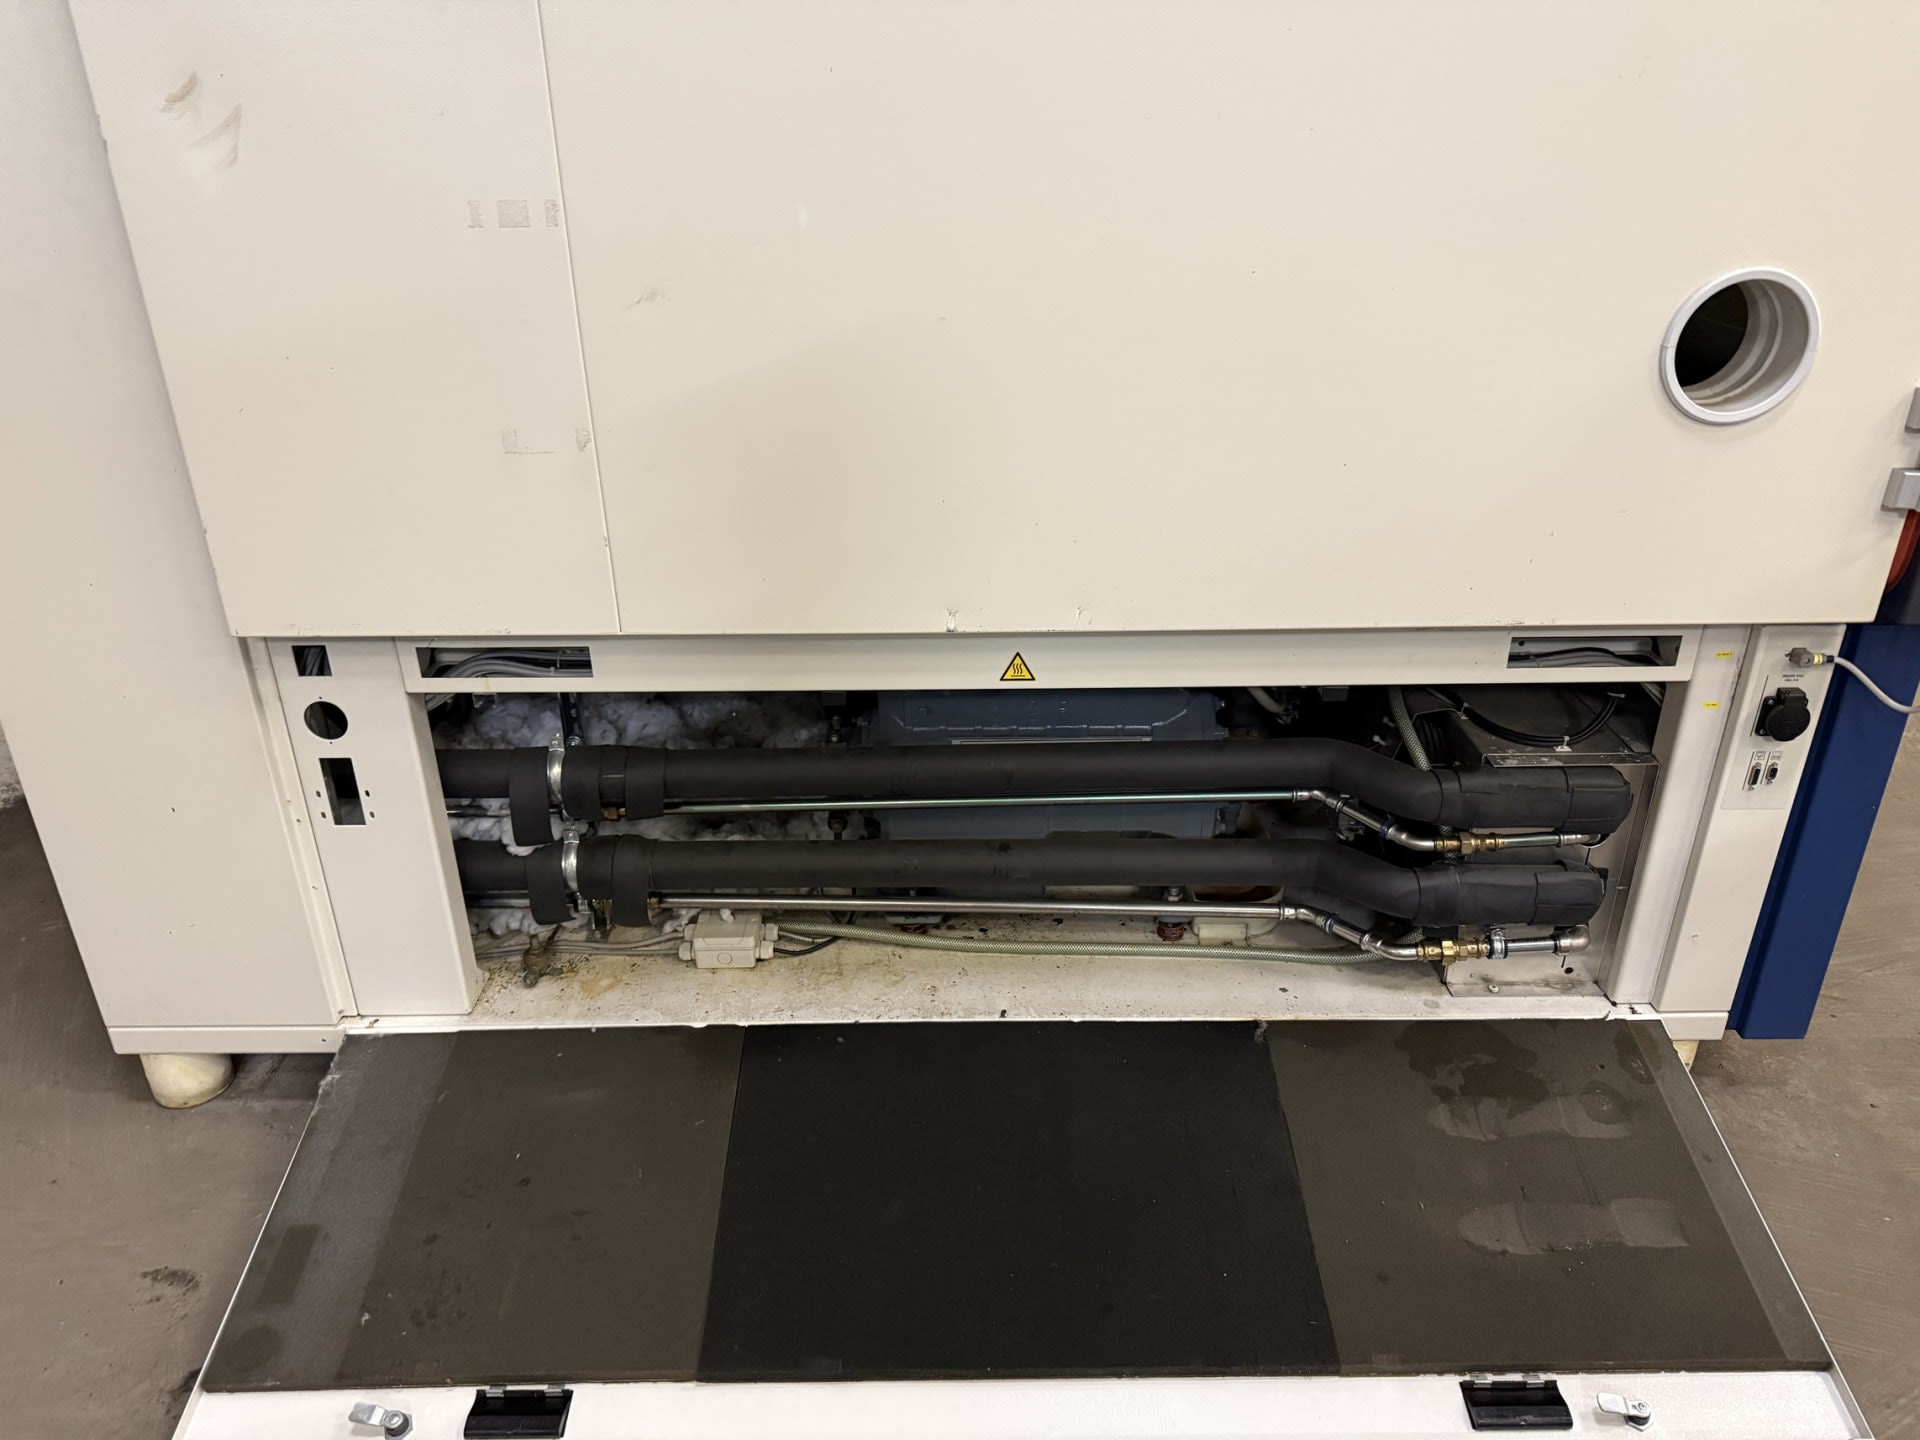
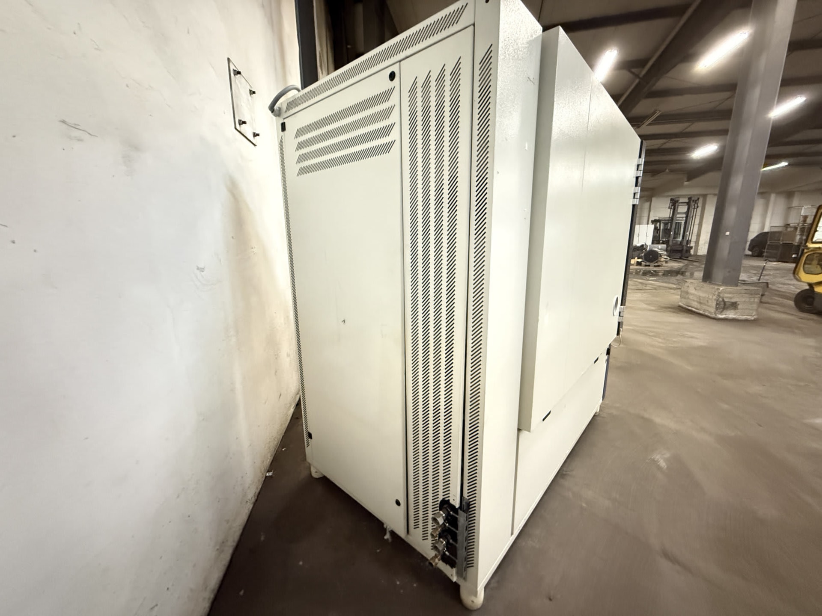
For sale is a climate test or environmental simulation chamber from Weiss , model WK-1700/70/5-S. The system is suitable for industrial testing and development applications where components, materials, or products are tested under defined climatic conditions.
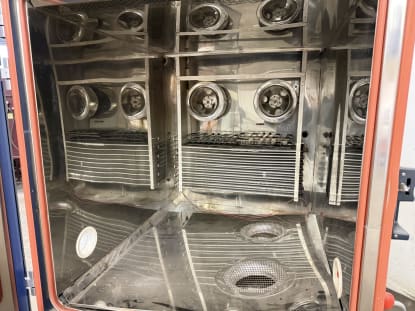
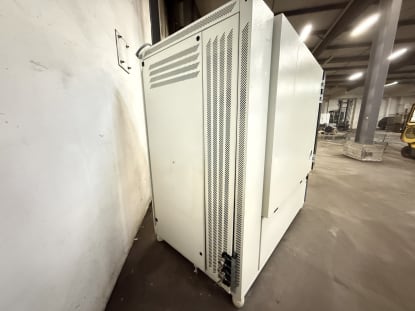
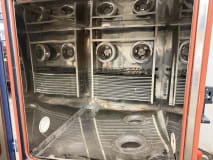
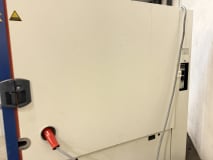
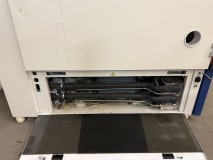
The device features a spacious test chamber with a viewing window and side entry. Due to its robust industrial design, the test chamber is particularly suitable for laboratories, quality assurance, development, and production.
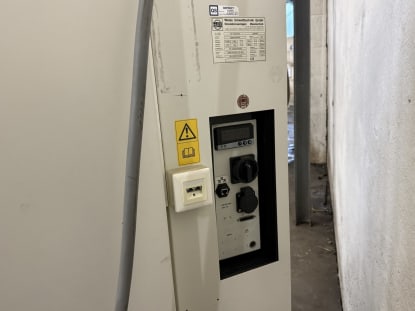
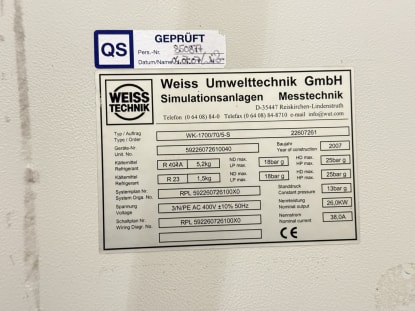
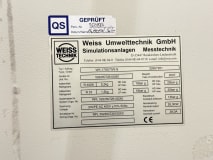
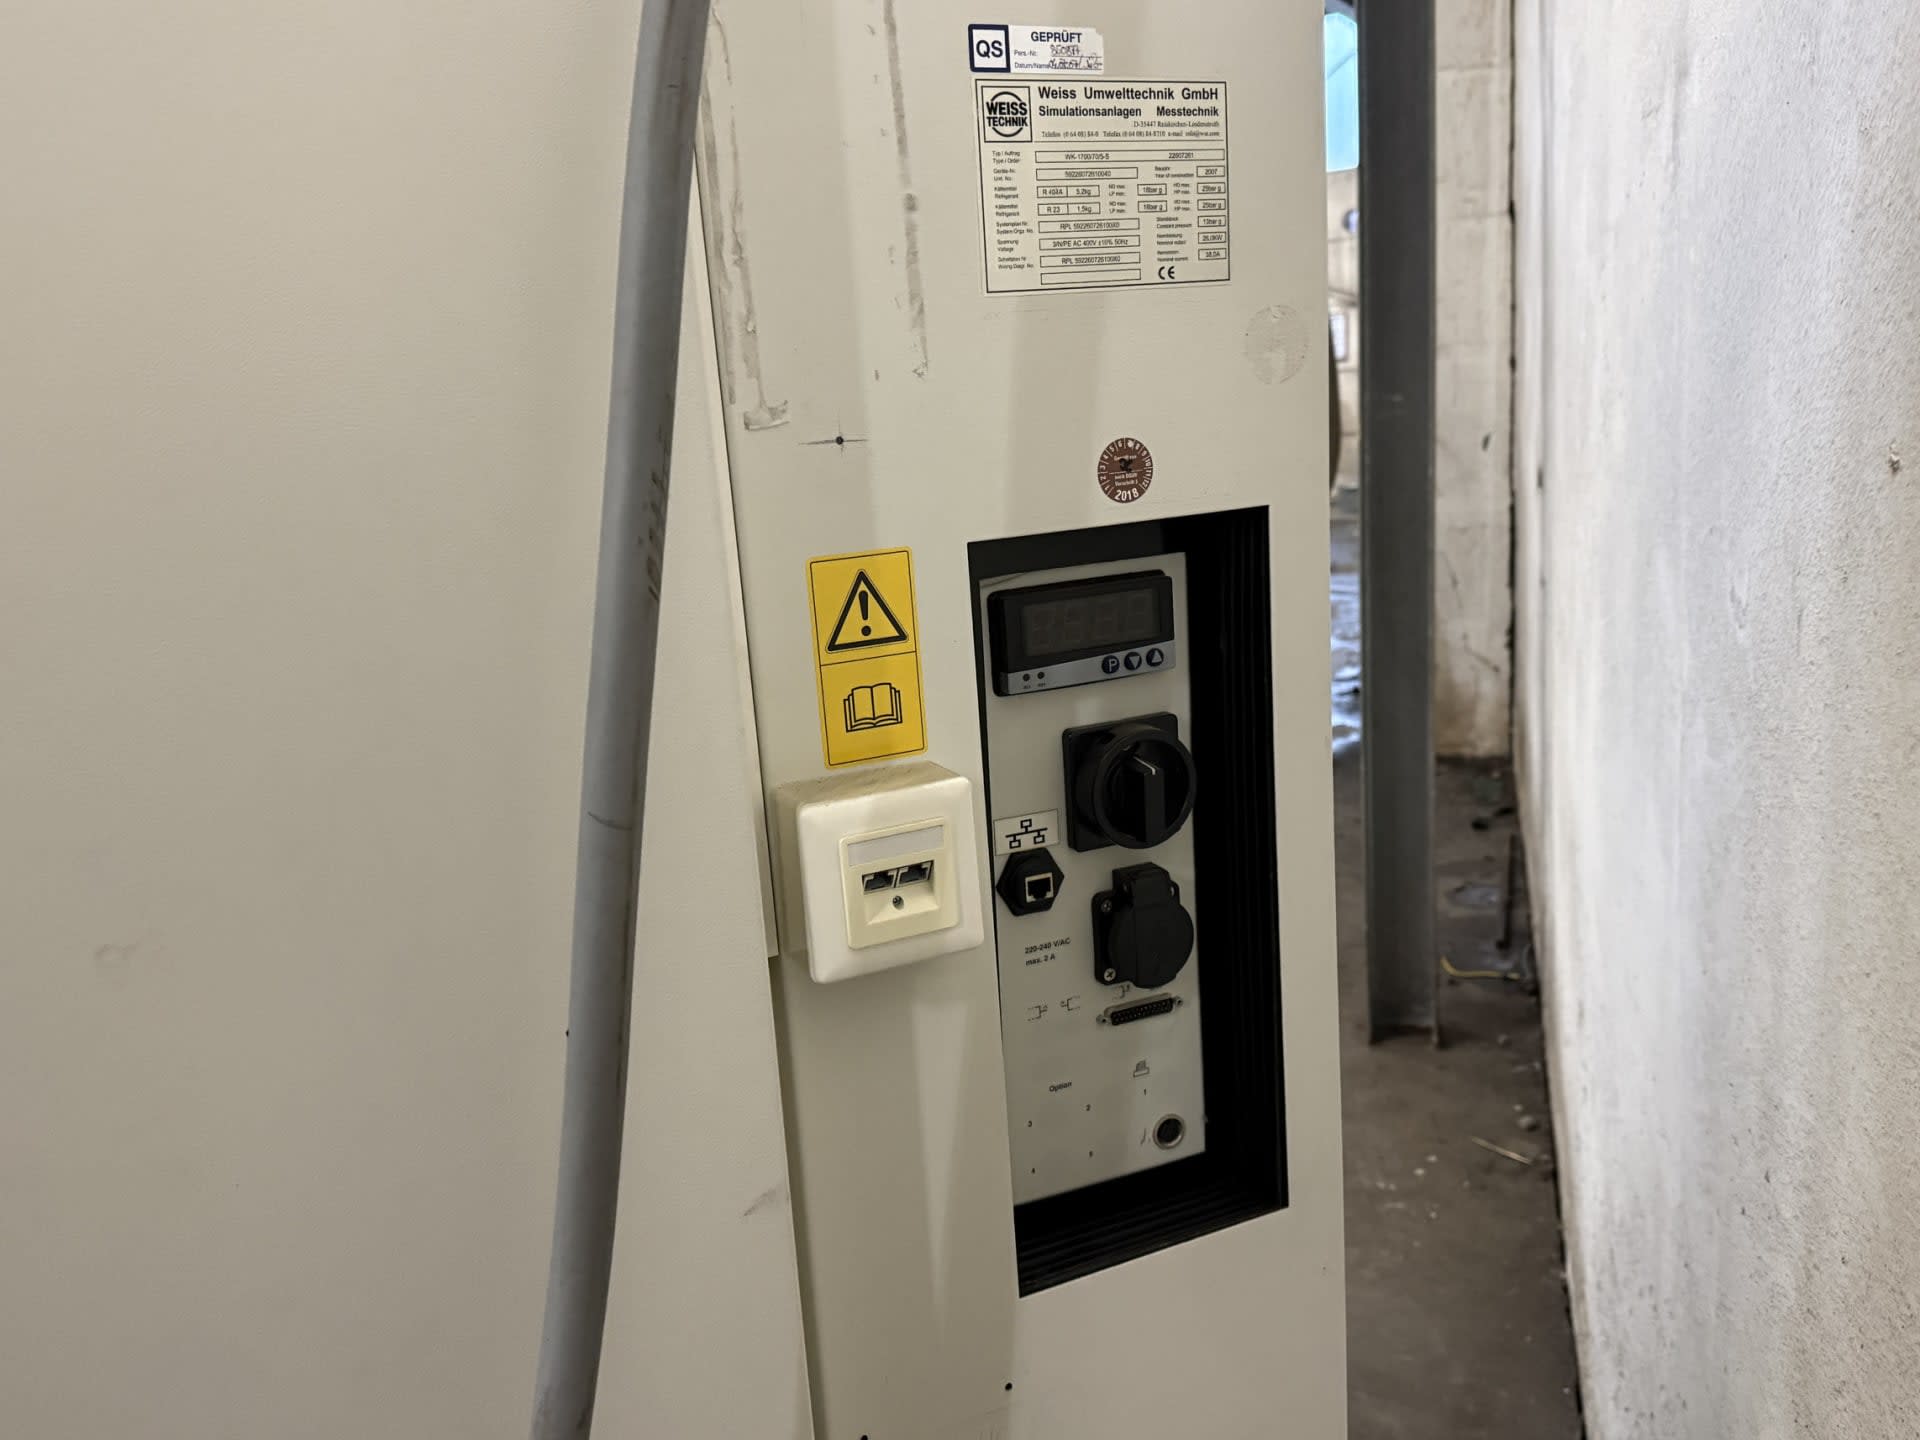
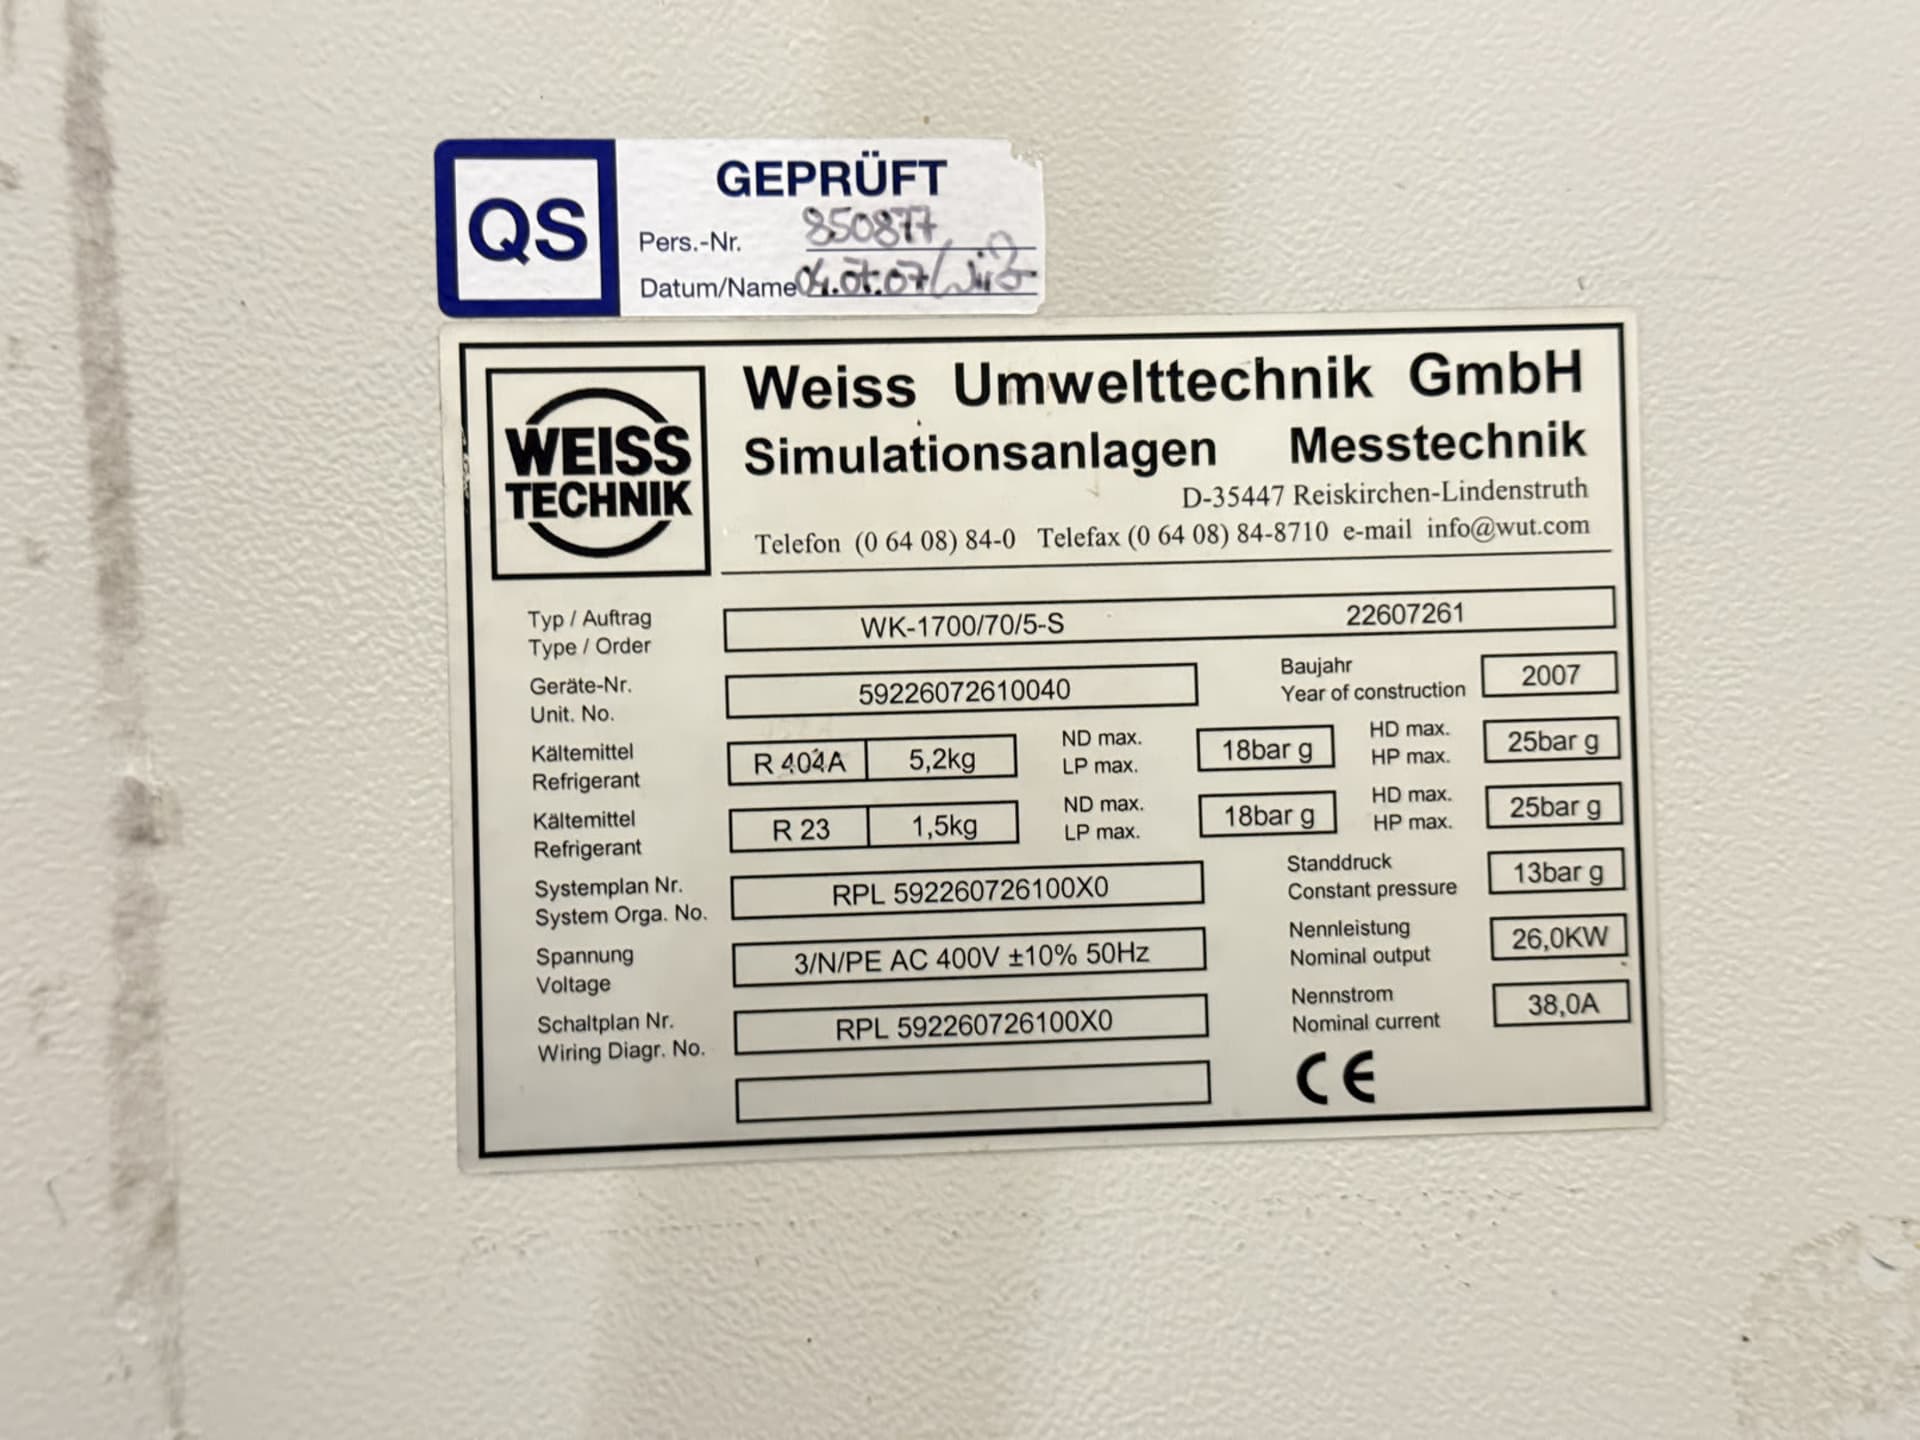
Technical data according to the nameplate:
Manufacturer: Weiss Umwelttechnik GmbH / Weiss Technik
Model: WK-1700/70/5-S
Order No.: 22607261
Device No.: 59226072610040
Year of Manufacture: 2007
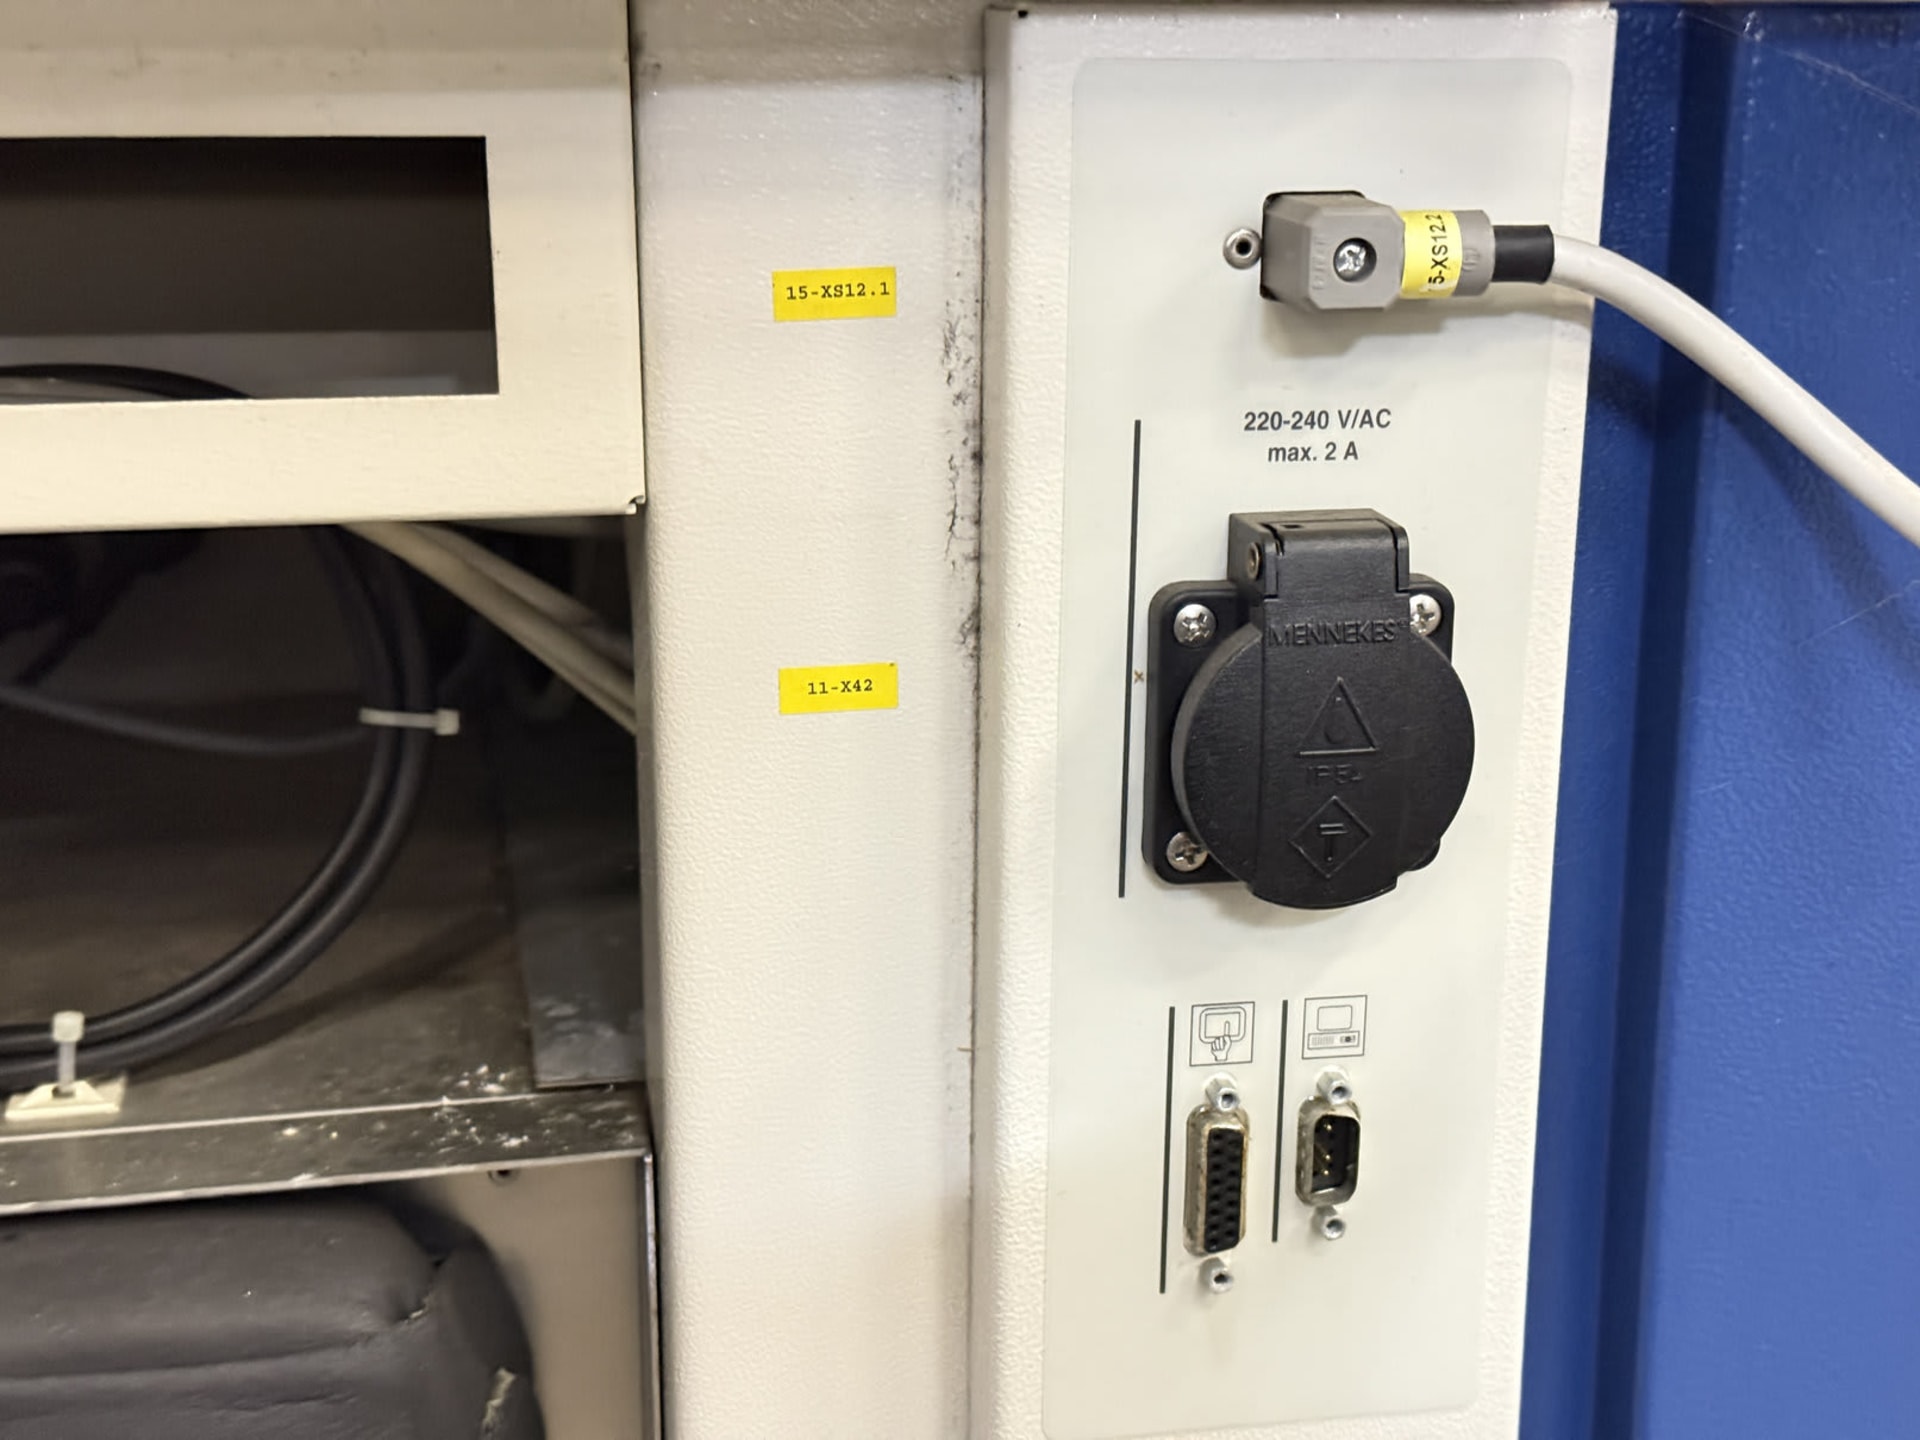
Supply: 3/N/PE AC 400 V ±10 %, 50 Hz
Rated Power: 26.0 kW
Rated Current: 38.0 A
Refrigerant: R404A, 5.2 kg
Refrigerant: R23, 1.5 kg
max. ND/LP: 18 bar
max. HD/HP: 25 bar
Stand Pressure: 13 bar
- Dismantling Costs
- €280 - optional
- Transportation costs
- not included
- Terms of delivery
- Loaded on truck
- Terms of payment
- 100% prepayment before pick-up
The price of used measuring equipment depends on the equipment type, measuring range, stated accuracy, included probes and software, calibration certificate and condition. Transportation costs are not included; terms of delivery and payment are stated under "Additional information" in each listing. You should also budget for recalibration after installation at the new site. In most cases, the buyer is responsible for organizing the transport; upon request, ReMach can check whether transport can be arranged or supported. ReMach also helps with dismantling, loading and export paperwork.
Precision measuring equipment needs a stable temperature, because the reference temperature for dimensional measurement is 20 °C (ISO 1) and manufacturers usually state accuracy at around 20 °C. Vibration and dust should also be avoided, which is why coordinate measuring machines usually stand in a separate measuring room. Some machines, such as the MAHR MarShaft SCOPE, are designed by the manufacturer for shop-floor use as well.
A common rule of thumb is that the measurement uncertainty should be much smaller than the tolerance, typically about 1/10 and at most about 1/5. For example, a tolerance of ±0.01 mm (a range of 0.02 mm) needs an instrument accurate to about 0.002 mm. A calliper is not sufficient here; a micrometer, dial indicator or more accurate measuring machine is needed.
Calibration means comparing a measuring instrument with a more accurate standard and documenting the deviation; it is not the same as adjustment. "Not calibrated" means there is no valid calibration certificate: the instrument may work properly, but its results are not proven. Used equipment should be calibrated after installation and before use in quality inspection; if an accredited certificate is required in Germany, this is a DAkkS calibration.
Each instrument serves a different accuracy level and purpose. A calliper quickly measures outside, inside and depth dimensions but is the least accurate; micrometers and bore gauges measure outside diameters and bores precisely; limit gauges give fast go/no-go checks against the tolerance in series production. Gauge blocks are length standards for calibrating and setting instruments, graded according to ISO 3650, while profile projectors, optical shaft measuring machines and coordinate measuring machines (CMM) handle complex parts and 3D measurement.

Our Services
- Inspection & report
- Disassembly & installation
- Global logistics
- Customs & paperwork
- Sourcing & valuation
- Personal consultation
Related items
1. Laboratory Technology for Industrial Quality Control
High-end laboratory technology is essential for analysing product characteristics and monitoring manufacturing processes across a wide range of industrial applications. Modern laboratory environments bring together an extensive selection of equipment – from stirrers, shakers, and magnetic mixers to freezers, ovens, and incubators – all supporting rigorous experimentation, process monitoring, and quality control.
Analysis and monitoring of product characteristics throughout the production cycle
A broad range of components covering measurement, storage, and processing needs
Quality control for both incoming materials and finished goods
Industrial laboratories play a central role in quality assurance, evaluating incoming and outgoing goods as well as driving product development and improvement. Effective laboratory operations depend on a diverse range of equipment beyond standard machines, including measuring and evaluation devices, gas chromatographs, laboratory scales, rotary evaporators, ultrasonic baths, vacuum pumps, and centrifuges. Specialist glassware, ceramics, and plastics are equally important for day-to-day operation, storage, and specific analytical processes.
Automated laboratory systems are increasingly common in industrial settings, particularly for repetitive or high-volume processes. Originating in the chemical industry as a cost-saving measure, laboratory automation integrates computers, sensors, and measuring devices to manage and steer specific workflows through metering and support equipment. In the food and beverage sector, automated laboratory devices are often integrated directly into production lines, with actuators such as pumps, valves, and robotic systems adjusting machinery in real time based on measurement data. These values are continuously compared against predefined specifications, enabling immediate corrective action. Process control and feedback technology work in close coordination to maintain consistent output quality.
2. Laboratory Technology: Applications & Industry Examples
Laboratory technology plays a central role in the food, chemical, and metalworking industries. In metal processing, it is used to monitor the material properties that result from heat treatment and other thermal or chemical processes – verifying that each workpiece meets the required specifications. Material monitoring is one of the most critical functions of industrial laboratory technology, as it ensures consistent production quality and helps prevent defects in the finished product.
For example, by analysing the composition of tool steel and evaluating specific hardening processes, manufacturers can confirm that the final material structure meets defined performance requirements.
3. Leading Laboratory Technology Brands & Manufacturers
A number of companies have established themselves as leading manufacturers of laboratory technology. Some of the most respected names in the industry include BINDER, BIOCHROM, BRABENDER, BÜCHI, COPERION, DADE, ELGA, EPPENDORF, GFL, IBS, IKA, KRAUSSMAFFEI, MEMMERT, METROHM, NIKON, PANASONIC, PERKINELMER, SARTORIUS, SIEMENS, TETRA, and WATSON-MARLOW.