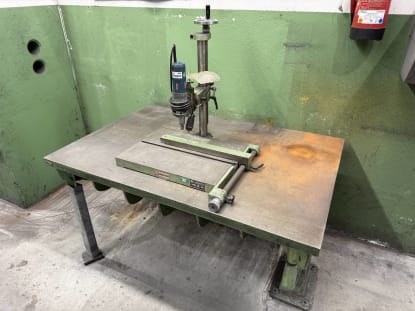
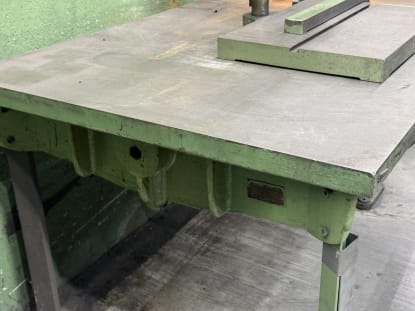
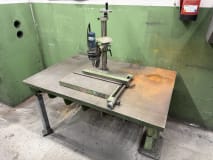
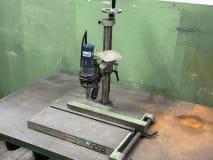
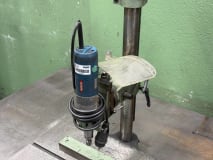
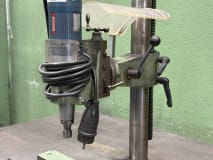
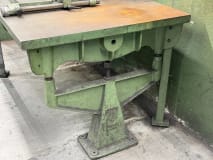
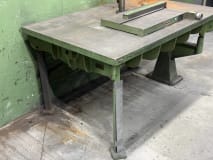
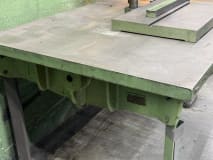
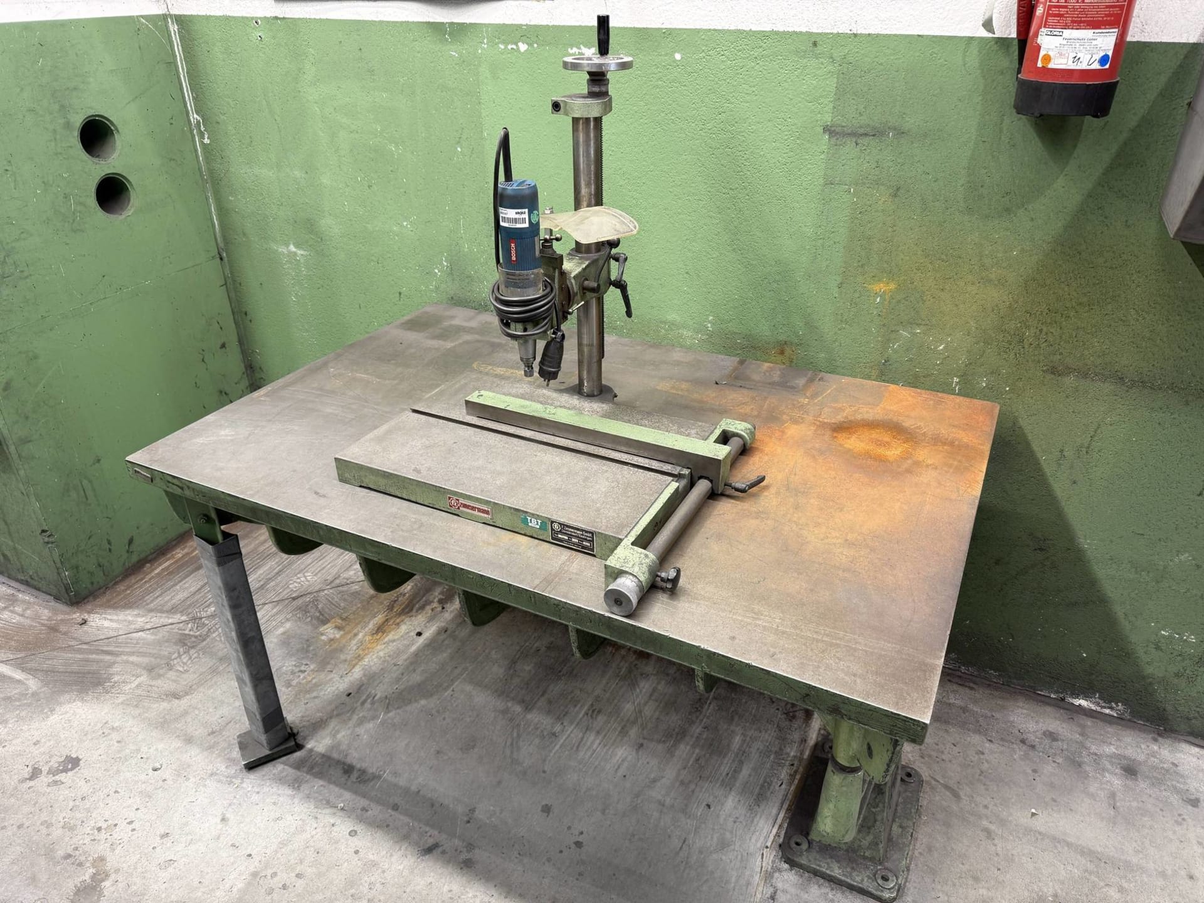
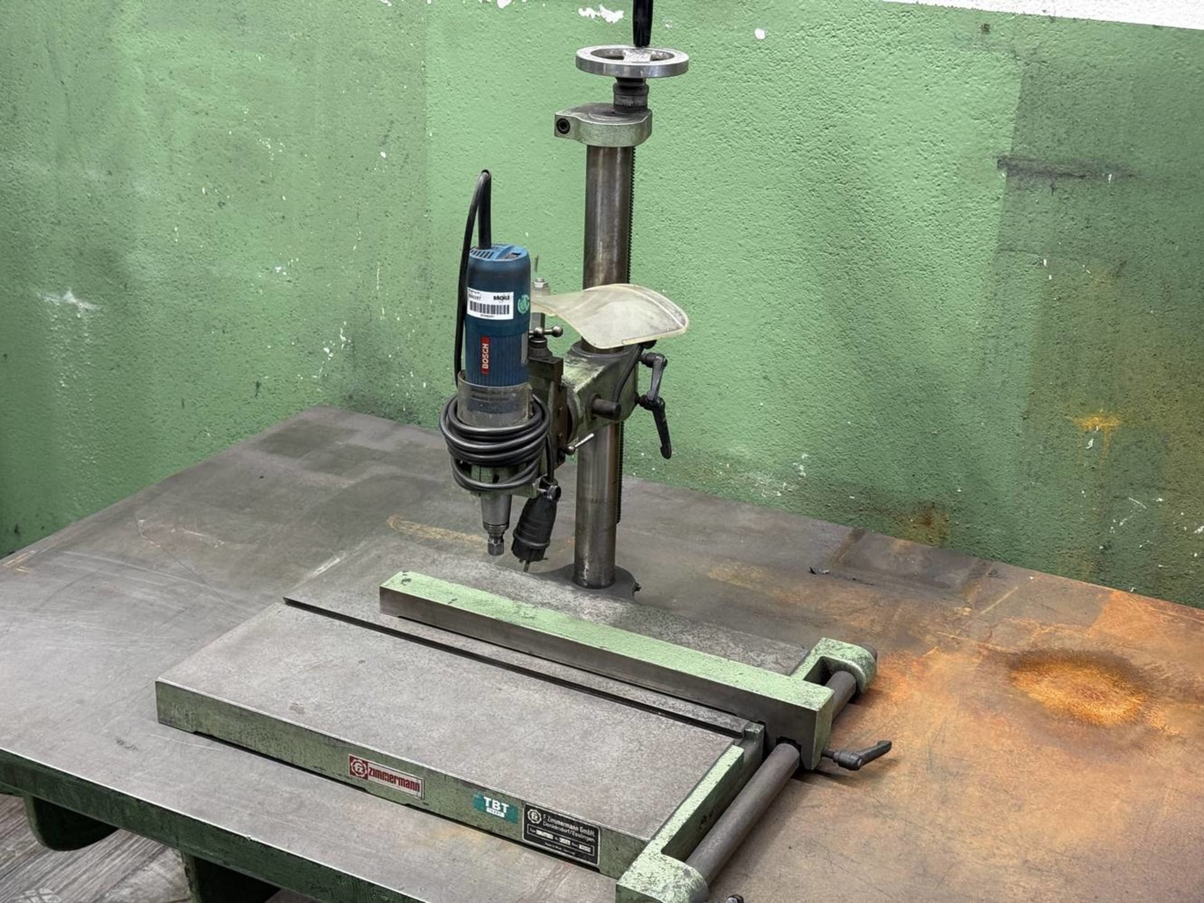
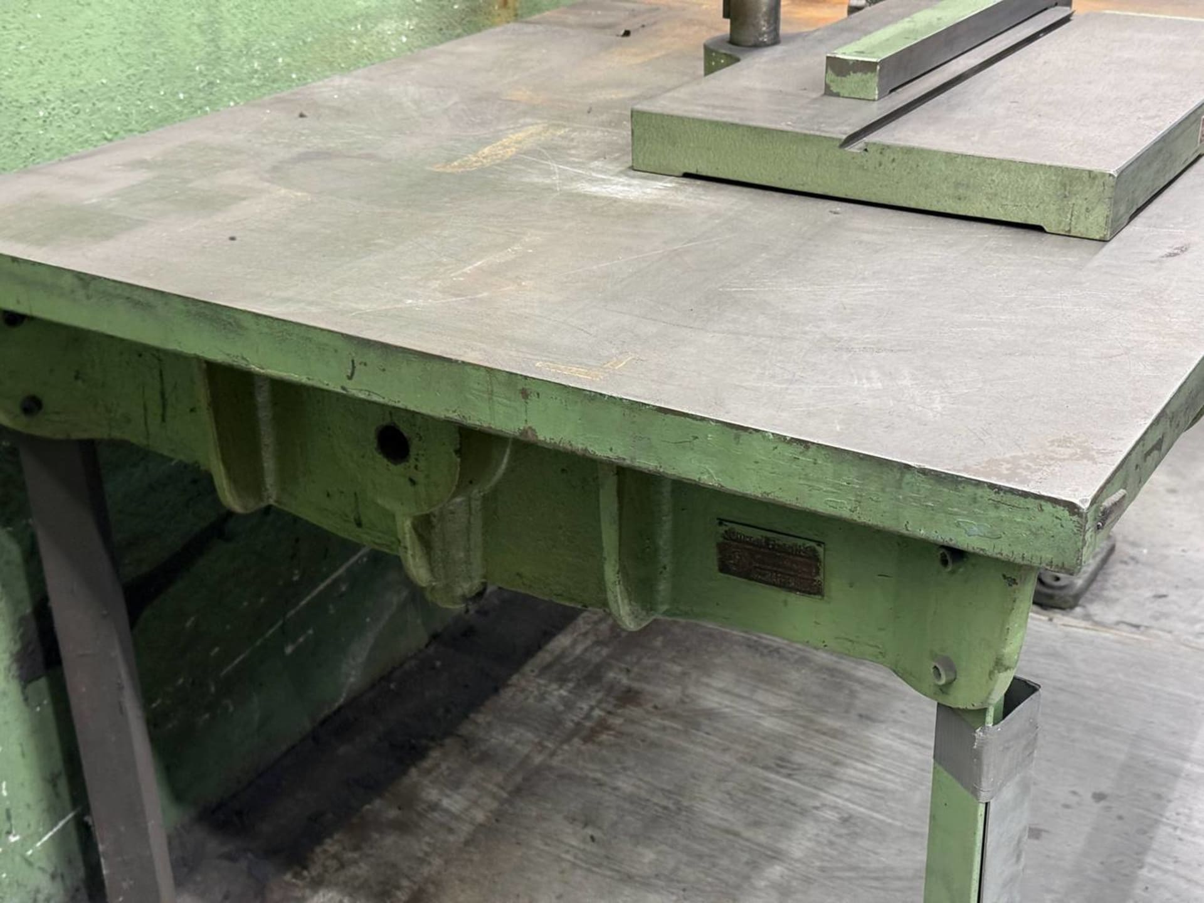
Drill Stand + Layout Plate
- Storage Number
- 26007-928
- Machine type
- Surface Plates
- Location
- Laichingen, Germany
- Availability
- immediately
- Price
- Auction item
- Dimensions (LxWxH) approx.
- 1500 x 1000 x 830 mm
- Weight approx.
- 1,000 kg
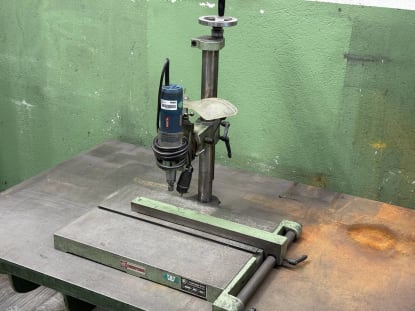
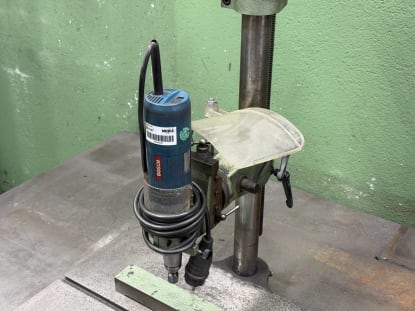
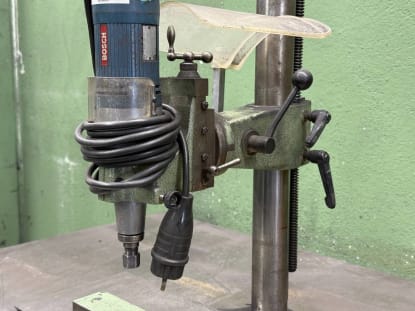
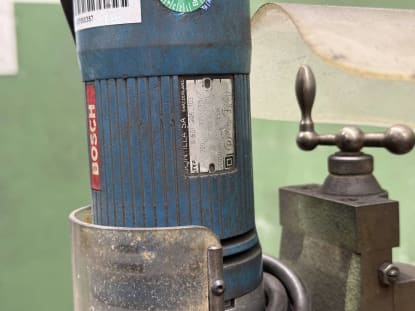
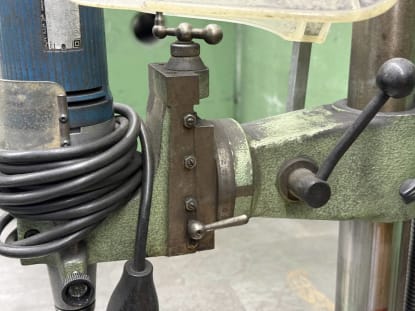
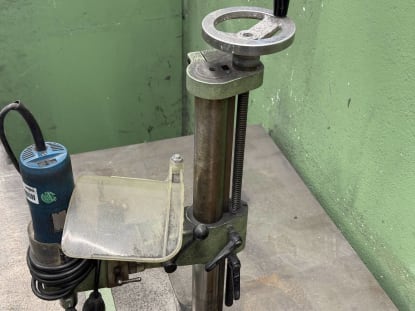
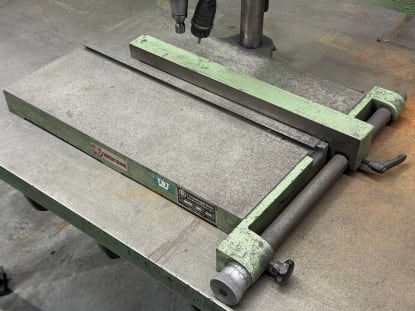
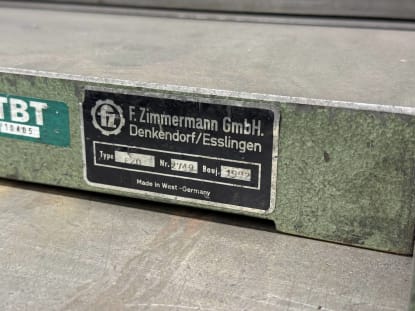
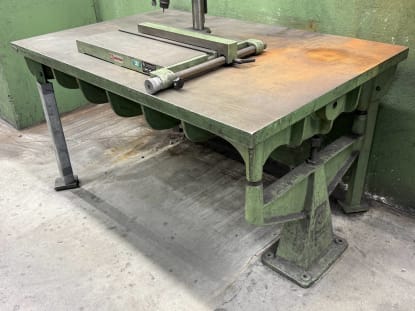
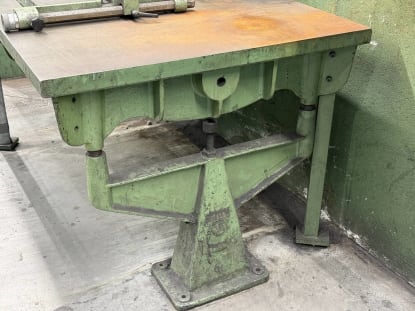
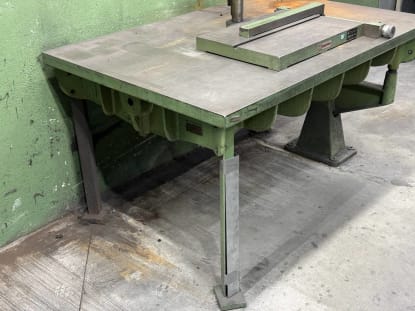
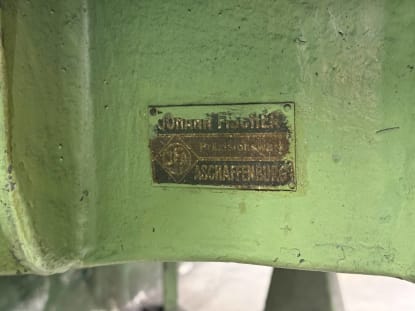
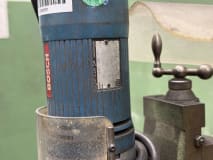
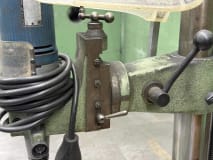
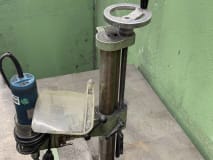
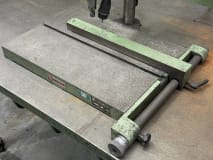
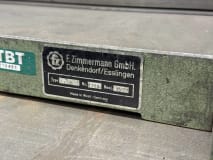
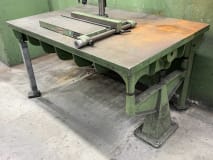
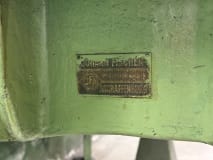
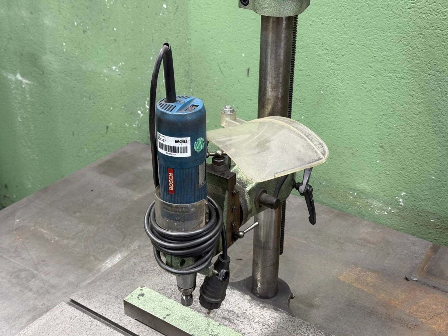
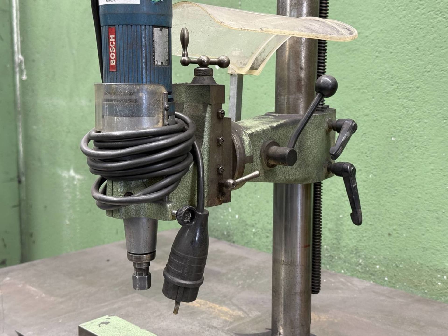
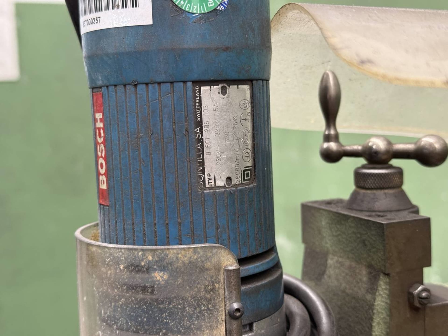
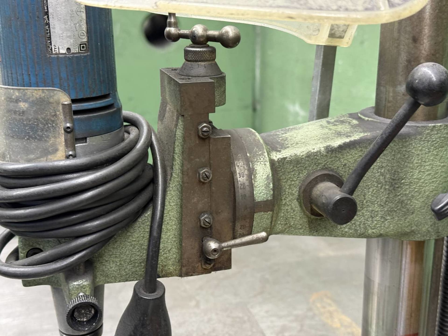
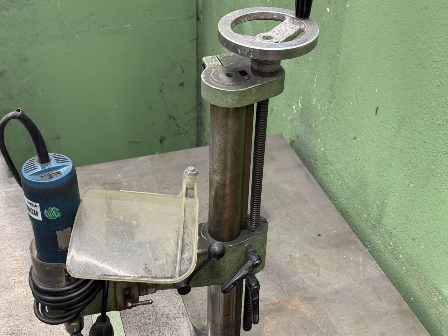
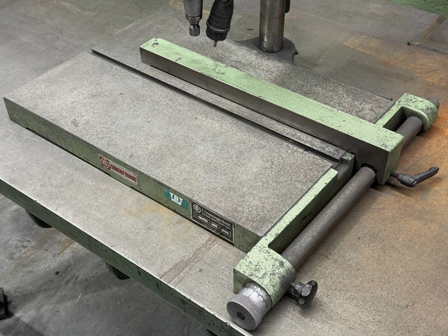
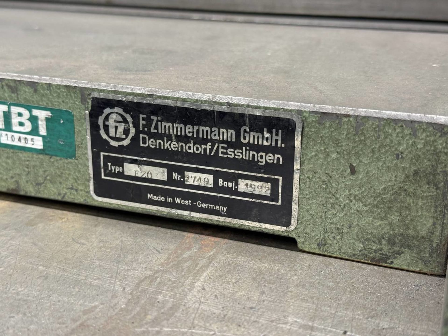
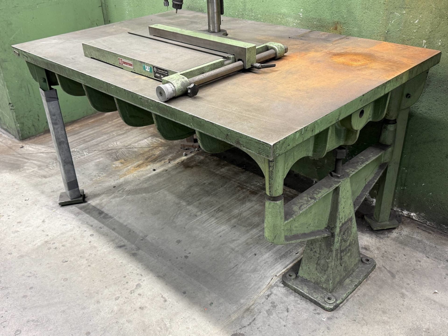
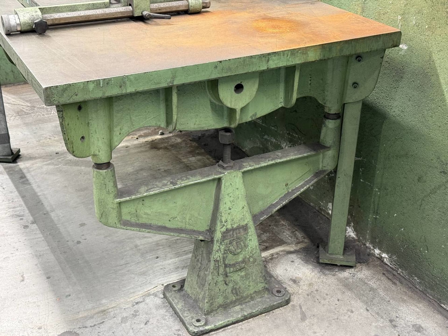
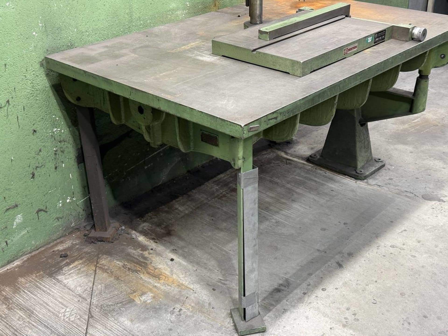
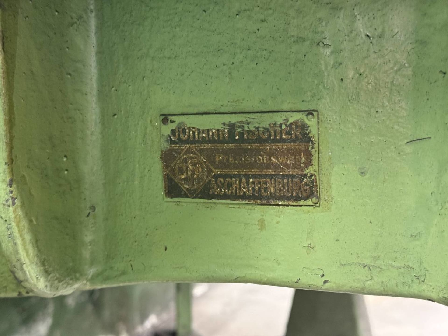
Layout plate, dimensions: approx. 1500x1000mm incl. drill stand, manufacturer: Zimmermann, type: FZO, equipped with Bosch grinder, further details see nameplate photos
- Dismantling Costs
- €65 - binding
- Transportation costs
- not included
- Terms of delivery
- Loaded on truck
- Terms of payment
- to be agreed upon
The price of used measuring equipment depends on the equipment type, measuring range, stated accuracy, included probes and software, calibration certificate and condition. Transportation costs are not included; terms of delivery and payment are stated under "Additional information" in each listing. You should also budget for recalibration after installation at the new site. In most cases, the buyer is responsible for organizing the transport; upon request, ReMach can check whether transport can be arranged or supported. ReMach also helps with dismantling, loading and export paperwork.
Precision measuring equipment needs a stable temperature, because the reference temperature for dimensional measurement is 20 °C (ISO 1) and manufacturers usually state accuracy at around 20 °C. Vibration and dust should also be avoided, which is why coordinate measuring machines usually stand in a separate measuring room. Some machines, such as the MAHR MarShaft SCOPE, are designed by the manufacturer for shop-floor use as well.
A common rule of thumb is that the measurement uncertainty should be much smaller than the tolerance, typically about 1/10 and at most about 1/5. For example, a tolerance of ±0.01 mm (a range of 0.02 mm) needs an instrument accurate to about 0.002 mm. A calliper is not sufficient here; a micrometer, dial indicator or more accurate measuring machine is needed.
Calibration means comparing a measuring instrument with a more accurate standard and documenting the deviation; it is not the same as adjustment. "Not calibrated" means there is no valid calibration certificate: the instrument may work properly, but its results are not proven. Used equipment should be calibrated after installation and before use in quality inspection; if an accredited certificate is required in Germany, this is a DAkkS calibration.
Each instrument serves a different accuracy level and purpose. A calliper quickly measures outside, inside and depth dimensions but is the least accurate; micrometers and bore gauges measure outside diameters and bores precisely; limit gauges give fast go/no-go checks against the tolerance in series production. Gauge blocks are length standards for calibrating and setting instruments, graded according to ISO 3650, while profile projectors, optical shaft measuring machines and coordinate measuring machines (CMM) handle complex parts and 3D measurement.

Our Services
- Inspection & report
- Disassembly & installation
- Global logistics
- Customs & paperwork
- Sourcing & valuation
- Personal consultation
Related items